Showcasing brand-new high-end construction in coveted Eastside Costa Mesa, this just-completed custom home is primed to enrich your lifestyle. Fresh landscaping anchored by a graceful mature olive tree and a covered entrance elevates curb appeal to lofty new heights, while a contemporary Dutch entry door leads to a bright and open single-level design that extends approximately 3,061 square feet. Five bedrooms and three-and one-half baths are featured, with one bedroom designed as an optional home office with interior French door. 10-foot-high ceilings with beams in select rooms amplify natural light that streams through large windows and French doors, while wide-plank European white oak flooring by Warren Christopher is featured throughout. Relax, entertain and rejuvenate in a seamless living space that embraces sitting room with open shelving and wet bar, a fireplace-warmed family room that opens to the backyard, a spacious dining area, and a timeless kitchen design. Socialize with friends around an oversized island with seating, and enjoy meal prep that is complemented by honed Carrara marble countertops, a full Zellige tile backsplash, spacious butler’s pantry, and an extraordinary suite of appliances that includes a five-burner Le Cornue range with pot filler and a built-in cabinet-matched Fisher & Paykel refrigerator. Personal luxury is redefined in a primary suite that reveals a large walk-in closet, white-oak beamed ceiling, separate vanities, marble countertops, freestanding tub, and a walk-in shower with arched entrance and tile surround. Exquisite appointments include Visual Comfort lighting, Farrow & Ball paint, whole-house audio, custom millwork, black-framed Milgard windows and doors, and designer wall treatments. The laundry and mud room boasts custom Ziething cabinetry and a top-tier Samsung washer and dryer set. An accoya wood door opens to a two-car garage with direct interior access, ample storage, epoxy flooring and a 220v EV charging station. Professional landscaping and hardscaping embellishes a generous homesite of nearly 7,485 square feet, with plantings designed to enhance privacy as they mature. The backyard epitomizes enviable outdoor living with a brand-new pool and spa. Served by top-rated schools, this move-in ready home is a short stroll from Newport’s Back Bay trails and just moments from the beach, excellent restaurants, shopping, the OC Fairgrounds, John Wayne Airport, and freeways and tollways including the 55, 73 and 405.
Sold for $3,900,000
Listed by: Triibe Real Estate, Inc. • Tad Baltzer • Contact: 949-554-4140
Bought with: Real Broker
$3,900,000
266 Cecil Pl, Costa Mesa, CA 92627
5beds
3,061sqft
Single Family Residence
Built in 2025
7,485 Square Feet Lot
$3,962,900 Zestimate®
$1,274/sqft
$7,624 Estimated rent
Home value
$3,962,900
$3.65M - $4.32M
$7,624/mo
Zestimate® history
Owner options
List your home for rent
$7,624/mo
Rent Zestimate®
Find your next renter with Zillow Rental Manager. Plus, with online applications, you can quickly screen prospective tenants – for free.
$7,624/mo
Rent Zestimate®
Refinance and save
$24,607/mo
Est. payment
Refinancing to a lower rate could help reduce your monthly payments and save thousands over the life of the loan.
$24,607/mo
Est. payment
Explore your selling options
Work with a Zillow partner agent
Leverage their expertise and Zillow's premium Showcase listings to get your home seen by more buyers.
Get startedList with your own agent
Get your home in front of millions of buyers by listing it on Zillow.
Learn how to do itSell it yourself
Take full control of how buyers see your home on Zillow by listing For Sale by Owner (FSBO).
List your homeWhat's special
Brand-new pool and spaFireplace-warmed family roomExtraordinary suite of appliancesOversized island with seatingTimeless kitchen designFarrow and ball paintEpoxy flooring
Zillow last checked:
Listing updated:
Listed by:
Tad Baltzer DRE #01490536 949-554-4140,
Triibe Real Estate, Inc.
Bought with:
Jonathan Pettibone, DRE #02207526
Real Broker
Source: CRMLS,MLS#: NP25001139 Originating MLS: California Regional MLS
Originating MLS: California Regional MLSFacts & features
Interior
Bedrooms & bathrooms
- Bedrooms: 5
- Bathrooms: 4
- Full bathrooms: 3
- 1/2 bathrooms: 1
- Main level bathrooms: 4
- Main level bedrooms: 5
Rooms
- Room types: Bathroom, Entry/Foyer, Family Room, Foyer, Kitchen, Laundry, Living Room, Other, Pantry
Bathroom
- Features: Dual Sinks
Bathroom
- Features: Jack and Jill Bath
Kitchen
- Features: Kitchen Island, Self-closing Cabinet Doors, Self-closing Drawers, Walk-In Pantry
Other
- Features: Walk-In Closet(s)
Pantry
- Features: Walk-In Pantry
Heating
- Forced Air
Cooling
- Central Air
Appliances
- Included: Dishwasher, Gas Range, Microwave, Refrigerator, Range Hood, Tankless Water Heater, Dryer, Washer
- Laundry: Inside, Laundry Room
Features
- Wet Bar, High Ceilings, Entrance Foyer, Jack and Jill Bath, Walk-In Pantry, Walk-In Closet(s)
- Flooring: Tile, Wood
- Has fireplace: Yes
- Fireplace features: Family Room
- Common walls with other units/homes: No Common Walls
Interior area
- Total interior livable area: 3,061 sqft
Property
Parking
- Total spaces: 2
- Parking features: Garage - Attached
- Attached garage spaces: 2
Features
- Levels: One
- Stories: 1
- Entry location: Entry Level
- Patio & porch: Concrete, Patio
- Has private pool: Yes
- Pool features: Filtered, Heated, In Ground, Private, Waterfall
- Has spa: Yes
- Spa features: In Ground, Private
- Fencing: Block,Wood
- Has view: Yes
- View description: None
Lot
- Size: 7,485 Square Feet
- Features: Back Yard, Landscaped, Level
Details
- Parcel number: 42608319
- Special conditions: Standard
Construction
Type & style
- Home type: SingleFamily
- Property subtype: Single Family Residence
Materials
- Brick Veneer, Stucco
- Foundation: Slab
- Roof: Composition
Condition
- Turnkey
- New construction: Yes
- Year built: 2025
Utilities & green energy
- Sewer: Public Sewer
- Water: Public
Community & HOA
Community
- Features: Curbs, Gutter(s), Sidewalks
Location
- Region: Costa Mesa
Financial & listing details
- Price per square foot: $1,274/sqft
- Tax assessed value: $2,507,108
- Annual tax amount: $27,356
- Date on market: 1/12/2025
- Cumulative days on market: 100 days
- Listing terms: Cash,Cash to New Loan
Price history
| Date | Event | Price |
|---|---|---|
| 5/21/2025 | Sold | $3,900,000-9.3%$1,274/sqft |
Source:  CRMLS #NP25001139 Report a problem CRMLS #NP25001139 Report a problem | ||
| 5/3/2025 | Pending sale | $4,298,000$1,404/sqft |
Source: CRMLS #NP25001139 Report a problem | ||
| 4/23/2025 | Contingent | $4,298,000$1,404/sqft |
Source: CRMLS #NP25001139 Report a problem | ||
| 2/26/2025 | Price change | $4,298,000-4.4%$1,404/sqft |
Source: CRMLS #NP25001139 Report a problem | ||
| 1/12/2025 | Listed for sale | $4,498,000+175.1%$1,469/sqft |
Source: CRMLS #NP25001139 Report a problem | ||
| 3/28/2023 | Sold | $1,635,000+0.6%$534/sqft |
Source: Public Record Report a problem | ||
| 3/22/2023 | Pending sale | $1,625,000$531/sqft |
Source: CRMLS #NP23036595 Report a problem | ||
| 3/16/2023 | Contingent | $1,625,000$531/sqft |
Source: CRMLS #NP23036595 Report a problem | ||
| 3/5/2023 | Listed for sale | $1,625,000$531/sqft |
Source: CRMLS #NP23036595 Report a problem | ||
| 2/10/2018 | Listing removed | $3,400$1/sqft |
Source: Burr White Realty Report a problem | ||
| 1/19/2018 | Price change | $3,400-2.9%$1/sqft |
Source: Burr White Realty Report a problem | ||
| 12/21/2017 | Price change | $3,500-2.8%$1/sqft |
Source: Burr White Realty Report a problem | ||
| 11/8/2017 | Listed for rent | $3,600+16.1%$1/sqft |
Source: Burr White Property Management Report a problem | ||
| 9/20/2012 | Listing removed | $3,100$1/sqft |
Source: Matthew Investment Properties, Inc. Report a problem | ||
| 7/17/2012 | Listed for rent | $3,100$1/sqft |
Source: Matthew Investment Properties, Inc. Report a problem | ||
Public tax history
| Year | Property taxes | Tax assessment |
|---|---|---|
| 2025 | $27,356 +47.4% | $2,507,108 +50.3% |
| 2024 | $18,560 -14% | $1,667,700 +462.3% |
| 2023 | $21,594 +460.7% | $296,598 +2% |
| 2022 | $3,851 +3.7% | $290,783 +2% |
| 2021 | $3,713 +1.4% | $285,082 +1% |
| 2020 | $3,664 | $282,159 +2% |
| 2019 | $3,664 +2.2% | $276,627 +2% |
| 2018 | $3,586 +3.7% | $271,203 +2% |
| 2017 | $3,459 | $265,886 +2% |
| 2016 | $3,459 +2% | $260,673 +1.5% |
| 2015 | $3,390 +3.2% | $256,758 +2% |
| 2014 | $3,284 | $251,729 +0.5% |
| 2013 | -- | $250,592 +2% |
| 2012 | -- | $245,679 +2% |
| 2011 | -- | $240,862 +0.8% |
| 2010 | -- | $239,062 -0.2% |
| 2009 | -- | $239,631 +2% |
| 2008 | -- | $234,933 +2% |
| 2007 | -- | $230,327 +2% |
| 2006 | -- | $225,811 +2% |
| 2005 | -- | $221,384 +2% |
| 2004 | -- | $217,044 +1.9% |
| 2003 | -- | $213,067 +2% |
| 2002 | -- | $208,890 +2% |
| 2001 | $2,386 +2.8% | $204,795 +2% |
| 2000 | $2,321 | $200,780 |
Find assessor info on the county website
Neighborhood: 92627
Nearby homes
- $2,421,4003 bd2 ba1.4k sqft262 Cecil Pl, Costa Mesa, CA 92627Off Market
- $2,460,0003 bd2 ba1.8k sqft270 Cecil Pl, Costa Mesa, CA 92627Sold
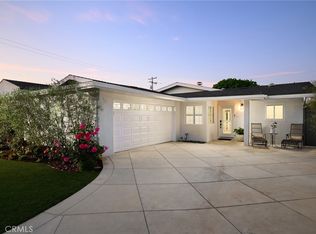
- $2,882,5214 bd3 ba2k sqft258 Cecil Pl, Costa Mesa, CA 92627Sold

- $2,075,4003 bd2 ba1.4k sqft274 Cecil Pl, Costa Mesa, CA 92627Off Market
- $2,247,9004 bd2 ba1.6k sqft269 Albert Pl, Costa Mesa, CA 92627Off Market
- $2,215,9003 bd2 ba1.4k sqft267 Albert Pl, Costa Mesa, CA 92627Off Market
- $2,200,0003 bd2 ba1.4k sqft273 Albert Pl, Costa Mesa, CA 92627Sold
- $2,229,7003 bd2 ba1.4k sqft256 Cecil Pl, Costa Mesa, CA 92627Off Market
Nearby schools
GreatSchools rating
- 8/10Heinz Kaiser Elementary SchoolGrades: 3-6Distance: 0.3 mi
- 9/10Horace Ensign Intermediate SchoolGrades: 7-8Distance: 2.3 mi
- 9/10Newport Harbor High SchoolGrades: 9-12Distance: 1.9 mi
Schools provided by the listing agent
- Elementary: Woodland/Kaiser
- Middle: Ensign
- High: Newport Harbor
Source: CRMLS. This data may not be complete. We recommend contacting the local school district to confirm school assignments for this home.
Get a cash offer in 3 minutes
Find out how much your home could sell for in as little as 3 minutes with a no-obligation cash offer.
Estimated market value
$3,962,900
Get a cash offer in 3 minutes
Find out how much your home could sell for in as little as 3 minutes with a no-obligation cash offer.
Estimated market value
$3,962,900
- California
- Orange County
- Costa Mesa
- 92627
- 266 Cecil Pl
Nearby cities
Nearby zip codes
Other Costa Mesa Topics
