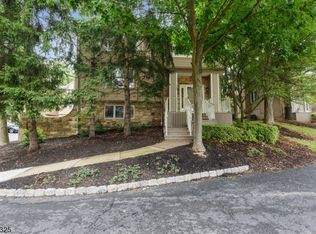
Largest Chelsea Model ...bright Open floor plan for entertaining featuring newly painted expansive deck w/ gas line hook up for year round grilling plus separate lanai. Private Master Suite, just steps from 1st floor w/ walk in closet plus 2nd closet, master bath has double vanities, skylight, soaking tub & separate stall shower. Kitchen w/ granite CT & SS appliances, and huge pantry closet. Wood floors, recessed lighting & high ceilings throughout. 2nd floor with gigantic bedrooms connected by a 'jack & jill' bath with skylight. Fully finished basement has rec room plus 4th bedroom, laundry room & shelved out walk in closet for additional storage. close to schools, NY transportation, houses of worship & shopping
This property is not currently displayed as for sale or rent on Zillow. This may be different from what's on other websites or public sources.