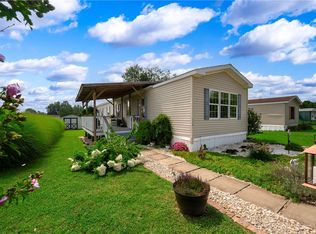
Purchase as your own home or as an investment property. Metal roof, front and rear porches. Small back yard. Clothes washer, Range, and Refridgerator included. New paint, updated plumbing and electric, new vinyl flooring. Updated Sewer line. New water meter and water line into the house installed by the water company. Heating vents cleaned by Bactronix. Front walkway is shared so owner would like to sell with home next door at 264 Cleveland. Price discount can be negotiated if purchasing both homes! Rent was $900 before last tenants moved out and renovations began. Owner is a Licensed Real Estate Agent.
For sale
$62,500
266 Cleveland St, Butler, PA 16001
2beds
900sqft
Single Family Residence
Built in 1937
1,742 Square Feet Lot
$-- Zestimate®
$69/sqft
$-- HOA
What's special
New paintFront and rear porchesUpdated plumbing and electricMetal roofNew vinyl flooring
- 65 days
- 107
- 10
Zillow last checked:
Listing updated:
Listed by:
John Kramer 724-282-7903,
HOWARD HANNA REAL ESTATE SERVICES 724-282-7903
Source: WPMLS,MLS#: 1766726 Originating MLS: West Penn Multi-List
Originating MLS: West Penn Multi-ListFacts & features
Interior
Bedrooms & bathrooms
- Bedrooms: 2
- Bathrooms: 1
- Full bathrooms: 1
Primary bedroom
- Level: Upper
Bedroom 2
- Level: Upper
Dining room
- Level: Main
Kitchen
- Level: Main
Living room
- Level: Main
Heating
- Baseboard, Gas
Appliances
- Included: Some Gas Appliances, Dryer, Refrigerator, Stove, Washer
Features
- Flooring: Vinyl
- Basement: Unfinished
Interior area
- Total structure area: 900
- Total interior livable area: 900 sqft
Video & virtual tour
Property
Parking
- Total spaces: 1
- Parking features: On Street
- Has uncovered spaces: Yes
Features
- Levels: Two
- Stories: 2
- Pool features: None
Lot
- Size: 1,742 Square Feet
- Dimensions: 23 x 62 x 25 x 59
Details
- Parcel number: 56542140000
Construction
Type & style
- Home type: SingleFamily
- Architectural style: Two Story
- Property subtype: Single Family Residence
Materials
- Aluminum Siding
- Roof: Metal
Condition
- Resale
- Year built: 1937
Utilities & green energy
- Sewer: Public Sewer
- Water: Other
Community & HOA
Community
- Features: Public Transportation
Location
- Region: Butler
Financial & listing details
- Price per square foot: $69/sqft
- Tax assessed value: $2,305
- Annual tax amount: $2,305
- Date on market: 7/26/2026
Estimated market value
Not available
Estimated sales range
Not available
Not available
Price history
| Date | Event | Price |
|---|---|---|
| 9/8/2026 | Listing removed | $900$1/sqft |
Source: Zillow Rentals Report a problem | ||
| 8/20/2026 | Listed for rent | $900$1/sqft |
Source: Zillow Rentals Report a problem | ||
| 7/26/2026 | Listed for sale | $62,500+244.2%$69/sqft |
Source:  WPMLS #1766726 Report a problem WPMLS #1766726 Report a problem | ||
| 3/5/2025 | Sold | $18,156-85.9%$20/sqft |
Source: Public Record Report a problem | ||
| 8/5/2024 | Listing removed | -- |
Source: Owner Report a problem | ||
| 5/16/2024 | Listed for sale | $129,000$143/sqft |
Source: Owner Report a problem | ||
Public tax history
| Year | Property taxes | Tax assessment |
|---|---|---|
| 2025 | $418 -19.5% | $2,305 |
| 2024 | $519 -28.1% | $2,305 |
| 2023 | $722 +78.3% | $2,305 |
| 2022 | $405 | $2,305 |
| 2021 | $405 +0.4% | $2,305 |
| 2020 | $403 +68.1% | $2,305 |
| 2019 | $240 -39.5% | $2,305 |
| 2018 | $396 +204.5% | $2,305 -51.1% |
| 2017 | $130 -40.9% | $4,710 |
| 2016 | $220 +59% | $4,710 |
| 2015 | $138 | $4,710 |
| 2014 | $138 | $4,710 |
| 2013 | $138 | $4,710 |
| 2012 | $138 | $4,710 |
| 2011 | $138 | $4,710 |
| 2010 | $138 | $4,710 |
| 2009 | $138 | $4,710 |
| 2008 | $138 +77.8% | $4,710 +33.3% |
| 2007 | $78 -19.8% | $3,533 |
| 2005 | $97 -73.3% | $3,533 |
| 2004 | $364 +320.4% | $3,533 |
| 2003 | $87 | $3,533 |
| 2002 | $87 +14% | $3,533 |
| 2000 | $76 +22.9% | $3,533 |
| 1999 | $62 | $3,533 |
Find assessor info on the county website
Monthly payment
Est. payment
Payment breakdown
Explore the cost of this home by adjusting the details. Changes won't be saved.Climate risks
Neighborhood: 16001
Nearby schools
Schools provided by the listing agent
- District: Butler
Source: WPMLS. This data may not be complete. We recommend contacting the local school district to confirm school assignments for this home.
Similar homes
- $59,5002 bd1 ba900 sqft264 Cleveland St, Butler, PA 16001For Sale
 MLS ID #1766725, John Kramer. WPMLS
 - $74,9003 bd1 ba1.1k sqft108 Kohler Ave, Lyndora, PA 16045For Sale
 MLS ID #1771272, Keith Imler. WPMLS
 - $48,9002 bd2 ba1k sqft170 Rolling Valley Ln, Butler, PA 16001For Sale
 MLS ID #1771967, Trish Holt. WPMLS
 - $74,9003 bd2 ba1.1k sqft111 Applewood Dr Lot 111, Butler, PA 16001For Sale
 MLS ID #11738958, Anthony D'andera, Franklin Village. My State MLS
 - $86,9403 bd1 ba1.2k sqft1029 Portersville Rd, Ellwood City, PA 16117Auction
 MLS ID #PALR2000054, Bradley D Snouffer, American Eagle Realty. Bright MLS
