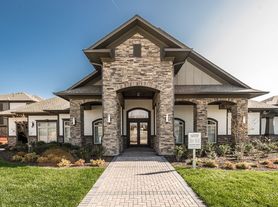
Fenced Private Bigger Backyard covered with wooded trees. Water softner Entire house. Remote Blinds at Living room and Shades at other windows.
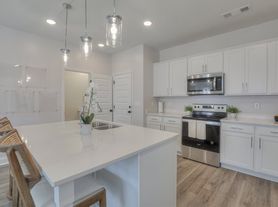
Welcome to your dream home. Beautiful 4-bedroom, 3.5-bath home for rent in the highly desirable Portico subdivision! Zoned to Popular Brown's Chapel Elementary, Stewart Creek Middle School, and Stewart Creek High School. The first floor features a luxurious kitchen with granite countertops, stainless steel appliances, abundant cabinet space, and plenty of counter space for cooking and entertaining. Enjoy gleaming hardwood floors throughout the main living areas and tiled bathrooms for easy maintenance. Upstairs, you'll find a spacious primary suite along with three additional bedrooms and a two full bath, providing plenty of room for family, guests, or a home office. Relax outdoors on the covered back porch overlooking the backyard. The community offers walking trails, sidewalks, and a children's playground, creating a wonderful neighborhood atmosphere. Conveniently located near I-24 and I-840, with easy access to shopping, restaurants, grocery stores, and everyday conveniences. Don't miss this opportunity to rent a beautiful home in one of Smyrna's most sought-after communities!
Private Remarks: Applicant and applicant's agent to verify all pertinent information, including schools and square footage.
Pets are allowed case by case. No smoking property. Tenant and tenant agent to verify pertinant to all information. Tenant pays Utilities, Landlord pays HOA.
House for rent
Accepts Zillow applications
$3,499/moFees may apply
266 Cornice Dr, La Vergne, TN 37086
4beds
3,166sqft
Price may not include required fees and charges. Price shown reflects the lease term provided. Learn more|
Single family residence
Available Sun Aug 16 2026
Small dogs OK
Air conditioner, central air
Hookups laundry
Attached garage parking
Central, heat pump
What's special
Stainless steel appliancesAbundant cabinet spaceSpacious primary suite
- 1 day |
- -- |
- -- |
Zillow last checked:
Listing updated:
Travel times
Facts & features
Interior
Bedrooms & bathrooms
- Bedrooms: 4
- Bathrooms: 4
- Full bathrooms: 3
- 1/2 bathrooms: 1
Heating
- Central, Heat Pump
Cooling
- Air Conditioner, Central Air
Appliances
- Included: Dishwasher, Microwave Oven, Oven, Refrigerator
- Laundry: Hookups
Features
- Flooring: Carpet, Hardwood, Tile
Interior area
- Total interior livable area: 3,166 sqft
Property
Parking
- Parking features: Attached, Garage
- Has attached garage: Yes
- Details: Contact manager
Details
- Additional structures: Garage(s)
- Parcel number: 029NA08000000
Construction
Type & style
- Home type: SingleFamily
- Property subtype: Single Family Residence
Community & HOA
Location
- Region: La Vergne
Financial & listing details
- Lease term: 1 Year
Price history
| Date | Event | Price |
|---|---|---|
| 7/31/2026 | Listed for rent | $3,499$1/sqft |
Source: Zillow Rentals Report a problem | ||
| 4/3/2023 | Sold | $544,656-1.7%$172/sqft |
Source: Public Record Report a problem | ||
| 12/2/2022 | Listed for sale | $554,071$175/sqft |
Source:  RealTracs MLS as distributed by MLS GRID #2463368 Report a problem RealTracs MLS as distributed by MLS GRID #2463368 Report a problem | ||
| 12/1/2022 | Listing removed | -- |
Source: RealTracs MLS as distributed by MLS GRID #2452170 Report a problem | ||
| 11/3/2022 | Price change | $554,071-1.8%$175/sqft |
Source: RealTracs MLS as distributed by MLS GRID #2452170 Report a problem | ||
| 10/24/2022 | Listed for sale | $564,071$178/sqft |
Source: RealTracs MLS as distributed by MLS GRID #2452170 Report a problem | ||
Neighborhood: 37086
Nearby schools
GreatSchools rating
- 7/10Cane Ridge Elementary SchoolGrades: PK-5Distance: 1.6 mi
- 3/10Antioch Middle SchoolGrades: 6-8Distance: 4.4 mi
- 2/10Cane Ridge High SchoolGrades: 9-12Distance: 1.1 mi