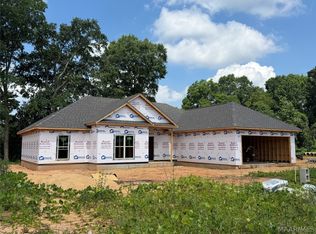
UNDER CONSTRUCTION in Deatsville, near Millbrook & Prattville. Energy efficient 4 bedrooms, 2 baths, spray foam insulation, tankless water heater, 2 car garage & covered patio/ backporch. Greatroom has electric fireplace. Kitchen features include a breakfast bar/ island, quartz countertops, smooth cooktop and built-in oven & microwave, and walk-in pantry with wood shelving. Split bedroom floorplan; master suite features a tile shower, garden tub, double basin vanity, and a large walk-in closet. LVP & tile flooring. House is under construction. Finished pics are of previously built/ same floorplan. Only 21 miles from Maxwell AFB & downtown Montgomery, convenient to I-65, zoned to Millbrook Schools (Elmore County). Floorplan is in pics.
New construction
$359,900
266 Cotton Terrace Loop, Deatsville, AL 36022
4beds
1,875sqft
Single Family Residence
Built in 2026
0.41 Acres Lot
$-- Zestimate®
$192/sqft
$-- HOA
What's special
- 131 days
- 60
- 7
Zillow last checked:
Listing updated:
Listed by:
Nancy Oates 334-799-7555,
RE/MAX Cornerstone Plus
Source: MAAR,MLS#: 587519 Originating MLS: Montgomery Area Association Of Realtors
Originating MLS: Montgomery Area Association Of RealtorsFacts & features
Interior
Bedrooms & bathrooms
- Bedrooms: 4
- Bathrooms: 2
- Full bathrooms: 2
Primary bedroom
- Level: First
Heating
- Central, Electric, Heat Pump
Cooling
- Central Air, Ceiling Fan(s), Electric, Heat Pump
Appliances
- Included: Dishwasher, Electric Cooktop, Electric Oven, Gas Water Heater, Smooth Cooktop, Self Cleaning Oven, Tankless Water Heater
Features
- Double Vanity, Garden Tub/Roman Tub, High Ceilings, Pull Down Attic Stairs, Separate Shower, Walk-In Closet(s), Breakfast Bar, Kitchen Island, Programmable Thermostat
- Flooring: Carpet, Plank, Tile, Vinyl
- Windows: Double Pane Windows
- Attic: Pull Down Stairs
- Number of fireplaces: 1
- Fireplace features: Electric, One, Ventless
Interior area
- Total interior livable area: 1,875 sqft
Property
Parking
- Total spaces: 2
- Parking features: Attached, Garage
- Attached garage spaces: 2
Features
- Levels: One
- Stories: 1
- Patio & porch: Covered, Patio, Porch
- Exterior features: Covered Patio, Porch, Storage
- Pool features: None
Lot
- Size: 0.41 Acres
- Dimensions: 107 x 165
- Features: Outside City Limits, Level, Subdivision
- Topography: Level
Details
- Parcel number: 14 09 31 0 000 014.045
Construction
Type & style
- Home type: SingleFamily
- Architectural style: One Story
- Property subtype: Single Family Residence
Materials
- Brick, Vinyl Siding, Foam Insulation
- Foundation: Slab
Condition
- Under Construction
- New construction: Yes
- Year built: 2026
Details
- Builder model: Summerbrook
- Builder name: Gary Oates
- Warranty included: Yes
Utilities & green energy
- Sewer: Septic Tank
- Water: Public
- Utilities for property: Cable Available, Electricity Available, Natural Gas Available, High Speed Internet Available
Green energy
- Energy efficient items: Insulation, Windows
Community & HOA
Community
- Subdivision: Cotton Terrace
HOA
- Has HOA: No
Location
- Region: Deatsville
Financial & listing details
- Price per square foot: $192/sqft
- Tax assessed value: $20,000
- Annual tax amount: $100
- Date on market: 6/10/2026
- Cumulative days on market: 131 days
- Listing terms: Cash,Conventional,FHA,USDA Loan,VA Loan
- Road surface type: Paved
Estimated market value
Not available
Estimated sales range
Not available
Not available
Price history
| Date | Event | Price |
|---|---|---|
| 6/10/2026 | Listed for sale | $359,900$192/sqft |
Source:  MAAR #587519 Report a problem MAAR #587519 Report a problem | ||
Public tax history
| Year | Property taxes | Tax assessment |
|---|---|---|
| 2025 | $100 | $4,000 |
| 2024 | $100 | $4,000 |
| 2023 | $100 | $4,000 |
| 2022 | $100 | $4,000 |
| 2021 | $100 | $4,000 |
| 2020 | $100 | $4,000 |
| 2018 | $100 | $4,000 |
| 2017 | $100 | -- |
| 2016 | $100 | $4,000 -82.4% |
| 2014 | $100 | $22,750 |
Find assessor info on the county website
Monthly payment
Est. payment
Payment breakdown
Explore the cost of this home by adjusting the details. Changes won't be saved.Climate risks
Neighborhood: 36022
Nearby schools
Schools provided by the listing agent
- Elementary: Coosada Elementary School
- Middle: Millbrook Middle School,Airport Road Intermediate
- High: Stanhope Elmore High School
Source: MAAR. This data may not be complete. We recommend contacting the local school district to confirm school assignments for this home.
- $359,9004 bd2 ba1.8k sqft246 Cotton Terrace Loop, Deatsville, AL 36022New Construction
- $359,900-- bd-- ba-- sqft286 Cotton Terrace Loop, Deatsville, AL 36022Sold
- $283,1003 bd2 ba1.6k sqft285 Cotton Terrace Lp, Deatsville, AL 36022Off Market
- $20,000-- bd-- ba-- sqft306 Cotton Terrace Loop, Deatsville, AL 36022Off Market
Similar homes
- $359,9004 bd2 ba1.8k sqft246 Cotton Terrace Loop, Deatsville, AL 36022New ConstructionMLS ID #589293, Nancy Oates, RE/MAX Cornerstone Plus. MAAR
- from $312,2004 bd2 ba1.8k sqftMagnolia Plan, Alpine Place, Deatsville, AL 36022New Construction
 Goodwyn Building
 - from $307,3004 bd2 ba1.7k sqftSawgrass Plan, Alpine Place, Deatsville, AL 36022New Construction
 Goodwyn Building
 - from $284,2004 bd2 ba1.8k sqftMagnolia Plan, Landing Place, Deatsville, AL 36022New ConstructionGoodwyn Building
- $354,9004 bd2 ba1.8k sqftCentral Access, Clanton, AL 35046For Sale
 MLS ID #21460530, Trent Martin, EXIT Royal Realty. GALMLS
