Skip main navigation
Closed
  • Price Unknown

    266 Courtnees Way, Georgetown, TX 78626

    3beds
    2,548sqft
    Single Family Residence
    Built in 2001
    2 Acres Lot
    $753,900 Zestimate®
    $--/sqft
    $2,708 Estimated rent

    Home value

    $753,900

    $709,000 - $799,000

    $2,708/mo

    Zestimate® history
    Loading
    Loading...

    Owner options

    List your home for rent

    $2,708/mo

    Rent Zestimate®

    Find your next renter with Zillow Rental Manager. Plus, with online applications, you can quickly screen prospective tenants – for free.

    Learn more

    $2,708/mo

    Rent Zestimate®

    Refinance and save

    $252/mo

    Est. payment

    Refinancing to a lower rate could help reduce your monthly payments and save thousands over the life of the loan.

    See today's rates

    $252/mo

    Est. payment

    Explore your selling options

    Work with a Zillow partner agent

    Leverage their expertise and Zillow's premium Showcase listings to get your home seen by more buyers.

    Get started

    List with your own agent

    Get your home in front of millions of buyers by listing it on Zillow.

    Learn how to do it

    Sell it yourself

    Take full control of how buyers see your home on Zillow by listing For Sale by Owner (FSBO).

    List your home

    What's special

    Beautifully maintained single-story homePrivate outdoor retreatFenced pool areaGranite countertopsFunctional layout with officeFormal diningTravertine tiled patios
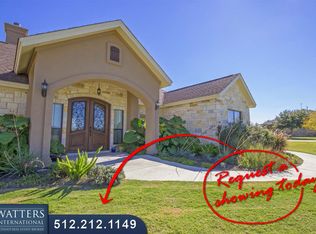
    Private 2-acre retreat in a gated community backing to a serene greenbelt with additional greenway space offering exceptional privacy, expansive views, and a rare sense of space. Residents also enjoy private neighborhood access to the San Gabriel River. This beautifully maintained single-story home offers comfort and timeless design, featuring a functional layout with office, formal dining, and breakfast area centered around an inviting living space with a double-sided fireplace shared between the living room and office. Large windows throughout fill the home with natural light and frame peaceful views. The kitchen offers custom cabinetry, granite countertops, a center island, breakfast bar, Viking double ovens, and a walk-in pantry. Wood flooring flows through the main living areas, complemented by tile in the bathrooms and high ceilings that enhance the open feel. The private primary suite captures backyard views and offers patio access. The ensuite primary bath features a large walk-in shower with tile to the ceiling and remote temperature control. Step outside to a private outdoor retreat. The 2021 saltwater pool features a waterfall and in-floor cleaning system, positioned to capture greenbelt views. Travertine tiled patios, mature trees, landscaped grounds, and a fenced pool area enhance both beauty and function, while the stone fire pit invites relaxing evenings. Additional features include a 2-car attached garage and an oversized detached 2-car garage with large windows and a 220V plug. Roof 2014 - Detached Garage built 2021 - HVAC 2018 (10 yr warranty) AC Compressor 2026 - 2 Water Heaters -1 tankless replaced 2024 - New Garage Door 2026.

    Zillow last checked:

    Listing updated:

    Listed by:

    Marion L. Lamantia 512-763-9178,

    Magnolia Realty

    Bought with:

    NON-MEMBER AGENT TEAM, TREC #null

    Non Member Office

    , TREC #null

    Source: Central Texas MLS,MLS#: 612137MLS LogoOriginating MLS: Williamson County Association of REALTORS

    Facts & features

    Interior

    Bedrooms & bathrooms
    • Bedrooms: 3
    • Bathrooms: 2
    • Full bathrooms: 2
    Heating
    • Central, Fireplace(s), Heat Pump, Propane
    Cooling
    • Central Air, 1 Unit
    Appliances
    • Included: Double Oven, Dishwasher, Gas Cooktop, Disposal, Multiple Water Heaters, Range Hood, Tankless Water Heater, Vented Exhaust Fan, Some Gas Appliances, Built-In Oven, Cooktop, Water Softener Owned
    • Laundry: Main Level, Laundry Room
    Features
    • Bookcases, Built-in Features, Ceiling Fan(s), Dining Area, Separate/Formal Dining Room, Double Vanity, Entrance Foyer, High Ceilings, Home Office, MultipleDining Areas, Open Floorplan, Pull Down Attic Stairs, Recessed Lighting, Split Bedrooms, Shower Only, Separate Shower, Tub Shower, Vanity, Walk-In Closet(s), Breakfast Bar, Breakfast Area
    • Flooring: Carpet, Tile, Wood
    • Attic: Pull Down Stairs
    • Number of fireplaces: 1
    • Fireplace features: Den, Double Sided, Gas Log, Living Room, Masonry, Raised Hearth, See Through
    Interior area
    • Total interior livable area: 2,548 sqft

    Property

    Parking
    • Total spaces: 4
    • Parking features: Attached, Door-Multi, Door-Single, Detached, Garage, Garage Door Opener, Oversized, Garage Faces Side
    • Attached garage spaces: 4
    Features
    • Levels: One
    • Stories: 1
    • Patio & porch: Covered, Patio, Porch
    • Exterior features: Covered Patio, Fire Pit, Porch, Private Yard, Rain Gutters, Propane Tank - Owned
    • Has private pool: Yes
    • Pool features: Fenced, Gunite, In Ground, Outdoor Pool, Private, Salt Water, Waterfall
    • Fencing: Brick,Privacy,Wrought Iron
    • Has view: Yes
    • View description: Park/Greenbelt, Meadow, Panoramic, Trees/Woods, Pool
    • Body of water: Fields,Greenbelt,Panoramic,Woods
    Lot
    • Size: 2 Acres
    • Residential vegetation: Partially Wooded
    Details
    • Additional structures: Workshop
    • Parcel number: R383615
    • Horses can be raised: Yes

    Construction

    Type & style
    • Home type: SingleFamily
    • Architectural style: Ranch
    • Property subtype: Single Family Residence
    Materials
    • Brick, Masonry
    • Foundation: Slab
    • Roof: Composition,Shingle
    Condition
    • Resale
    • Year built: 2001
    Details
    • Builder name: Rodney Scott Homes

    Utilities & green energy

    • Sewer: Not Connected (at lot), Public Sewer, Septic Tank
    • Water: Private, See Remarks
    • Utilities for property: Electricity Available, High Speed Internet Available, Propane, Underground Utilities
    Green energy
    • Water conservation: Water-Smart Landscaping

    Community & HOA

    Community
    • Features: Equestrian Community, Park, Gated
    • Security: Gated Community, Smoke Detector(s)
    • Subdivision: San Gabriel River Estates
    HOA
    • Has HOA: Yes
    • HOA fee: $253 quarterly
    • HOA name: San Gabriel River Estates HOA
    • HOA phone: 512-251-6122
    Location
    • Region: Georgetown

    Financial & listing details

    • Tax assessed value: $643,462
    • Annual tax amount: $9,208
    • Date on market: 4/29/2026
    • Cumulative days on market: 63 days
    • Listing agreement: Exclusive Right To Sell
    • Listing terms: Cash,Conventional,Texas Vet,VA Loan
    • Electric utility on property: Yes
    • Road surface type: Asphalt

    Price history

    DateEventPrice
    7/15/2026Pending sale$765,000$300/sqft
    Source: Central Texas MLS #612137 Report a problem
    7/1/2026Sold--
    Source: Central Texas MLS #612137 Report a problem
    6/15/2026Contingent$765,000$300/sqft
    Source: Unlock MLS #5117927 Report a problem
    5/29/2026Price change$765,000-2.5%$300/sqft
    Source: Central Texas MLS #612137 Report a problem
    4/29/2026Listed for sale$785,000+82.6%$308/sqft
    Source: Unlock MLS #5117927 Report a problem
    7/20/2018Sold--
    Source: Agent Provided Report a problem
    7/2/2018Pending sale$430,000$169/sqft
    Source: JB Goodwin, REALTORS #9166358 Report a problem
    6/2/2018Listed for sale$430,000$169/sqft
    Source: JB Goodwin, REALTORS #9166358 Report a problem

    Public tax history

    YearProperty taxesTax assessment
    2025$9,208 +6.9%$625,732 +10%
    2024$8,615 +16.1%$568,847 +10%
    2023$7,420 -9.8%$517,134 +10%
    2022$8,223 +11.5%$470,122 +20.2%
    2021$7,378 +5.3%$391,089 +10%
    2020$7,005 +8.6%$355,535 +15.9%
    2019$6,452 -4.3%$306,804 -10.3%
    2018$6,744 $342,182 +6.8%
    2017$6,744 -3.3%$320,374 -0.9%
    2016$6,976 +11.5%$323,208 +4.1%
    2015$6,255 $310,350 +10%
    2014$6,255 $282,136 +10%
    2013-- $256,487 +2.1%
    2012-- $251,304 0%
    2011-- $251,396 +10%
    2010-- $228,542 -3.5%
    2009-- $236,772 -13.2%
    2007-- $272,879 +6.4%
    2006-- $256,506 +17.5%
    2005-- $218,282 -0.8%
    2004-- $219,990 +5.6%
    2003-- $208,235 -0.1%
    2002-- $208,415
    Find assessor info on the county website

    Neighborhood: 78626

    Nearby schools

    GreatSchools rating
    Schools provided by the listing agent
    • Elementary: Lee Martinez Elementary
    • Middle: Hutto Middle School
    • High: Hutto High School
    • District: Hutto ISD

    Source: Central Texas MLS. This data may not be complete. We recommend contacting the local school district to confirm school assignments for this home.

    Get a cash offer in 3 minutes
    Find out how much your home could sell for in as little as 3 minutes with a no-obligation cash offer.
    Estimated market value
    $753,900
    Get a cash offer in 3 minutes
    Find out how much your home could sell for in as little as 3 minutes with a no-obligation cash offer.
    Estimated market value
    $753,900