Now available in the desirable Foxboro neighborhood in the heart of Vandalia, this spacious and beautifully updated bi-level home offers modern finishes, thoughtful upgrades, and exceptional indoor and outdoor living spaces.
The main level features newly installed luxury vinyl plank flooring (2023) throughout the living room, kitchen, and hallway, complimenting the home’s open-concept design—perfect for both everyday living and entertaining. The kitchen has been fully updated with new cabinetry and hardware (2023), granite countertops, a large center island, and a full suite of stainless steel appliances, including a refrigerator, range, microwave, and dishwasher.
Also on the main level, you’ll find a full bathroom, a generously sized bedroom, and a spacious primary suite complete with a large closet and a private en-suite bathroom. The primary bath was recently renovated in 2026 with a new shower, vanity, and toilet.
The lower level expands the living space with two additional bedrooms, a comfortable family room, a laundry area, and a second full bathroom updated in 2024. This level also features all-new luxury vinyl plank flooring installed in 2024.
Step outside to enjoy the impressive backyard, designed for relaxation and entertaining. A large covered deck, built in 2022, provides the perfect setting for gatherings, cookouts, or quiet evenings. The outdoor space also includes a newly installed above-ground pool (summer 2025), a lower deck with electrical hookup ready for a hot tub (hot tub not included), and a brand-new privacy fence installed in April 2026.
Additional highlights include a two-car garage and numerous recent upgrades throughout the home.
This move-in-ready property offers the perfect blend of comfort, style, and functionality—don’t miss the opportunity to make it yours.
Room sizes are approximate, not exact, rely on your own measurements.
Sold for $320,000
$320,000
266 Crest Hill Ave, Vandalia, OH 45377
4beds
2,310sqft
Single Family Residence
Built in 1968
0.26 Acres Lot
$322,300 Zestimate®
$139/sqft
$2,606 Estimated rent
Home value
$322,300
$293,000 - $355,000
$2,606/mo
Zestimate® history
Owner options
List your home for rent
$2,606/mo
Rent Zestimate®
Find your next renter with Zillow Rental Manager. Plus, with online applications, you can quickly screen prospective tenants – for free.
$2,606/mo
Rent Zestimate®
Refinance and save
$2,191/mo
Est. payment
Refinancing to a lower rate could help reduce your monthly payments and save thousands over the life of the loan.
$2,191/mo
Est. payment
Explore your selling options
Work with a Zillow partner agent
Leverage their expertise and Zillow's premium Showcase listings to get your home seen by more buyers.
Get startedList with your own agent
Get your home in front of millions of buyers by listing it on Zillow.
Learn how to do itSell it yourself
Take full control of how buyers see your home on Zillow by listing For Sale by Owner (FSBO).
List your homeWhat's special
Modern finishesTwo-car garageSpacious primary suiteOpen-concept designGranite countertopsComfortable family roomLarge center island
Zillow last checked:
Listing updated:
Listed by:
Kirsten Means 937-443-7013,
Heartland Realty & PM
Bought with:
Lisa Nishwitz, 0000395004
Coldwell Banker Heritage
Source: DABR MLS,MLS#: 957548 Originating MLS: Dayton Area Board of REALTORS
Originating MLS: Dayton Area Board of REALTORSFacts & features
Interior
Bedrooms & bathrooms
- Bedrooms: 4
- Bathrooms: 3
- Full bathrooms: 3
- Main level bathrooms: 2
Primary bedroom
- Level: Main
- Dimensions: 16 x 24
Bedroom
- Level: Main
- Dimensions: 10 x 12
Bedroom
- Level: Lower
- Dimensions: 10 x 14
Bedroom
- Level: Lower
- Dimensions: 10 x 10
Family room
- Level: Lower
- Dimensions: 10 x 14
Kitchen
- Features: Eat-in Kitchen
- Level: Main
- Dimensions: 10 x 12
Laundry
- Level: Lower
- Dimensions: 5 x 5
Living room
- Level: Main
- Dimensions: 12 x 10
Heating
- Forced Air, Natural Gas
Cooling
- Central Air
Features
- Basement: Walk-Out Access
Interior area
- Total structure area: 2,310
- Total interior livable area: 2,310 sqft
Property
Parking
- Total spaces: 2
- Parking features: Garage, Two Car Garage
- Garage spaces: 2
Features
- Levels: Multi/Split
Lot
- Size: 0.26 Acres
- Dimensions: 11,177 Sq Ft
Details
- Parcel number: B02006130004
- Zoning: Residential
- Zoning description: Residential
Construction
Type & style
- Home type: SingleFamily
- Architectural style: Bi-Level
- Property subtype: Single Family Residence
Materials
- Brick
Condition
- Year built: 1968
Community & HOA
Community
- Subdivision: Foxboro Manor
HOA
- Has HOA: No
Location
- Region: Vandalia
Financial & listing details
- Price per square foot: $139/sqft
- Tax assessed value: $207,150
- Annual tax amount: $3,893
- Date on market: 4/25/2026
Price history
| Date | Event | Price |
|---|---|---|
| 6/8/2026 | Sold | $320,000-3%$139/sqft |
Source:  DABR MLS #957548 Report a problem DABR MLS #957548 Report a problem | ||
| 5/12/2026 | Pending sale | $330,000$143/sqft |
Source: DABR MLS #957548 Report a problem | ||
| 4/25/2026 | Listed for sale | $330,000+50%$143/sqft |
Source: DABR MLS #957548 Report a problem | ||
| 1/31/2022 | Sold | $220,000-2.2%$95/sqft |
Source:  WRIST #1015218 Report a problem WRIST #1015218 Report a problem | ||
| 12/21/2021 | Pending sale | $224,900$97/sqft |
Source: DABR MLS #854344 Report a problem | ||
| 12/18/2021 | Listed for sale | $224,900$97/sqft |
Source: DABR MLS #854344 Report a problem | ||
| 12/5/2021 | Pending sale | $224,900$97/sqft |
Source: DABR MLS #854344 Report a problem | ||
| 12/1/2021 | Listed for sale | $224,900+36.4%$97/sqft |
Source: DABR MLS #854344 Report a problem | ||
| 3/13/2017 | Sold | $164,900$71/sqft |
Source: Public Record Report a problem | ||
| 2/4/2017 | Pending sale | $164,900$71/sqft |
Source: HER Realtors #401568 Report a problem | ||
| 2/1/2017 | Listed for sale | $164,900$71/sqft |
Source: HER Realtors #401568 Report a problem | ||
| 1/30/2017 | Pending sale | $164,900$71/sqft |
Source: HER Realtors #401568 Report a problem | ||
| 1/27/2017 | Listed for sale | $164,900+10%$71/sqft |
Source: HER Realtors #401568 Report a problem | ||
| 6/27/2016 | Sold | $149,900$65/sqft |
Source: Public Record Report a problem | ||
| 5/26/2016 | Pending sale | $149,900$65/sqft |
Source: Coldwell Banker Heritage Realtors #710718 Report a problem | ||
| 5/12/2016 | Listed for sale | $149,900+4.9%$65/sqft |
Source: Coldwell Banker Heritage Realtors #710718 Report a problem | ||
| 6/1/1998 | Sold | $142,900$62/sqft |
Source: Public Record Report a problem | ||
Public tax history
| Year | Property taxes | Tax assessment |
|---|---|---|
| 2025 | $3,893 -0.3% | $72,500 |
| 2024 | $3,904 +3.2% | $72,500 |
| 2023 | $3,782 +1.9% | $72,500 +26% |
| 2022 | $3,711 -0.1% | $57,540 |
| 2021 | $3,714 +0.3% | $57,540 |
| 2020 | $3,703 +13.5% | $57,540 +23.9% |
| 2019 | $3,264 -0.2% | $46,450 |
| 2018 | $3,270 +0.8% | $46,450 |
| 2017 | $3,246 -1.1% | $46,450 +0.7% |
| 2016 | $3,281 -0.1% | $46,150 |
| 2015 | $3,285 +1.4% | $46,150 |
| 2014 | $3,240 +223.1% | $46,150 +0.6% |
| 2001 | $1,003 -0.5% | $45,870 |
| 2000 | $1,007 -48.8% | $45,870 |
| 1999 | $1,969 | $45,870 |
Find assessor info on the county website
Neighborhood: 45377
Nearby homes
- $308,4004 bd2 ba2.3k sqft286 Crest Hill Ave, Vandalia, OH 45377Off Market
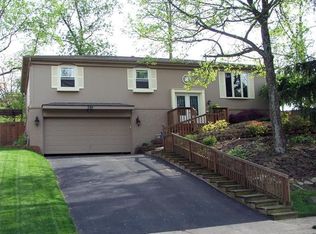
- $248,0004 bd2 ba1.9k sqft246 Crest Hill Ave, Vandalia, OH 45377Sold
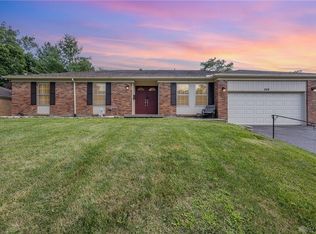
- $175,0003 bd2 ba1.7k sqft267 Allanhurst Ave, Vandalia, OH 45377Sold
- $293,9003 bd2 ba2k sqft287 Allanhurst Ave, Vandalia, OH 45377Off Market
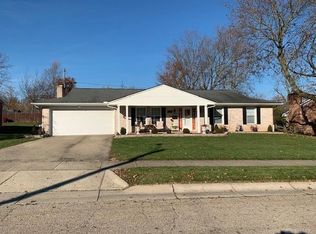
- $262,2003 bd2 ba2k sqft247 Allanhurst Ave, Vandalia, OH 45377Off Market
- $286,0004 bd2 ba2k sqft226 Crest Hill Ave, Vandalia, OH 45377Off Market
- $375,200-- bd2 ba2.3k sqft300 Crest Hill Ave, Vandalia, OH 45377Off Market
- $268,8003 bd2 ba1.7k sqft309 Allanhurst Ave, Vandalia, OH 45377Off Market
Nearby schools
GreatSchools rating
- NAHelke Elementary SchoolGrades: PK-KDistance: 0.8 mi
- 6/10Morton Middle SchoolGrades: 6-8Distance: 1.4 mi
- 7/10Butler High SchoolGrades: 9-12Distance: 0.6 mi
Schools provided by the listing agent
- District: Vandalia-Butler
Source: DABR MLS. This data may not be complete. We recommend contacting the local school district to confirm school assignments for this home.
Get a cash offer in 3 minutes
Find out how much your home could sell for in as little as 3 minutes with a no-obligation cash offer.
Estimated market value
$322,300
Get a cash offer in 3 minutes
Find out how much your home could sell for in as little as 3 minutes with a no-obligation cash offer.
Estimated market value
$322,300
- Ohio
- Montgomery County
- Vandalia
- 45377
- 266 Crest Hill Ave
Nearby cities
Nearby zip codes
Other Vandalia Topics
