Skip main navigation
Closed
  • Price Unknown

    266 Delta Dr, Mandeville, LA 70448

    4beds
    3,667sqft
    Single Family Residence
    Built in ----
    -- sqft lot
    $702,200 Zestimate®
    $--/sqft
    $4,096 Estimated rent

    Home value

    $702,200

    $667,000 - $737,000

    $4,096/mo

    Zestimate® history
    Loading
    Loading...

    Owner options

    List your home for rent

    $4,096/mo

    Rent Zestimate®

    Find your next renter with Zillow Rental Manager. Plus, with online applications, you can quickly screen prospective tenants – for free.

    Learn more

    $4,096/mo

    Rent Zestimate®

    Refinance and save

    $303/mo

    Est. payment

    Refinancing to a lower rate could help reduce your monthly payments and save thousands over the life of the loan.

    See today's rates

    $303/mo

    Est. payment

    Explore your selling options

    Work with a Zillow partner agent

    Leverage their expertise and Zillow's premium Showcase listings to get your home seen by more buyers.

    Get started

    List with your own agent

    Get your home in front of millions of buyers by listing it on Zillow.

    Learn how to do it

    Sell it yourself

    Take full control of how buyers see your home on Zillow by listing For Sale by Owner (FSBO).

    List your home

    What's special

    Stocked pondBeautiful poolHuge open floor planCommunity poolPrivate oasisIndoor speaker systemCovered patio
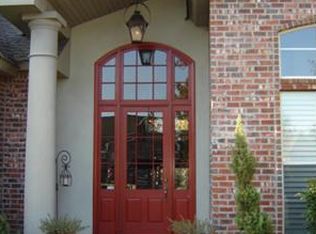
    Come enjoy your own private oasis in prime Mandeville school district location. Located in The Reserve and backing up to a stocked pond and greenspace, this property has it all: 4 bedrooms + office/5th bedroom, 3 baths, huge open floor plan, spacious gourmet kitchen w/ 2 islands, massive laundry room w/ tons of storage & countertops for folding, 14' ceilings in living, dining & primary, so much natural light from oversized windows throughout, primary suite w/ separate vanity/dressing area, walk-in closets & large tub & walk-in shower. Pool system, sprinkler system, outdoor lighting & landscaping have all been updated. Outdoor/indoor speaker system w/ bluetooth capability. Covered patio & screened-in porch look out over beautiful pool & spa. Gated subdivision w/ community pool & Tammany Trace access!

    Zillow last checked:

    Listing updated:

    Listed by:

    Molly Koenig 985-869-0132,

    McEnery Residential, LLC,

    Margot Rainold 504-312-8232,

    McEnery Residential, LLC

    Bought with:

    Jennifer Hayes

    Compass Covington (LATT27)

    Source: GSREIN,MLS#: 2403437MLS Logo

    Facts & features

    Interior

    Bedrooms & bathrooms
    • Bedrooms: 4
    • Bathrooms: 3
    • Full bathrooms: 3
    Primary bedroom
    • Description: Flooring: Wood
    • Level: Lower
    • Dimensions: 18.0000 x 16.5000
    Bedroom
    • Description: Flooring: Carpet
    • Level: Upper
    • Dimensions: 15.7000 x 11.4000
    Bedroom
    • Description: Flooring: Carpet
    • Level: Upper
    • Dimensions: 11.1000 x 13.7000
    Bedroom
    • Description: Flooring: Carpet
    • Level: Upper
    • Dimensions: 11.2000 x 17.4000
    Breakfast room nook
    • Description: Flooring: Tile
    • Level: Lower
    • Dimensions: 13.7000 x 6.7000
    Dining room
    • Description: Flooring: Wood
    • Level: Lower
    • Dimensions: 13.8000 x 12.5000
    Kitchen
    • Description: Flooring: Tile
    • Level: Lower
    • Dimensions: 16.5000 x 18.3000
    Laundry
    • Description: Flooring: Tile
    • Level: Lower
    • Dimensions: 13.5000 x 11.5000
    Living room
    • Description: Flooring: Tile
    • Level: Lower
    • Dimensions: 25.0000 x 20.5000
    Office
    • Description: Flooring: Wood
    • Level: Lower
    • Dimensions: 13.4000 x 15.7000
    Heating
    • Central, Multiple Heating Units
    Cooling
    • Central Air, 3+ Units
    Appliances
    • Included: Cooktop, Dishwasher, Microwave, Oven, Refrigerator
    • Laundry: Washer Hookup, Dryer Hookup
    Features
    • Attic, Ceiling Fan(s), Granite Counters, Pantry, Wired for Sound
    • Has fireplace: Yes
    • Fireplace features: Gas Starter, Wood Burning
    Interior area
    • Total structure area: 4,802
    • Total interior livable area: 3,667 sqft

    Property

    Parking
    • Parking features: Attached, Garage, Two Spaces, Driveway, Garage Door Opener
    • Has garage: Yes
    Features
    • Levels: Two
    • Stories: 2
    • Patio & porch: Patio, Porch, Screened
    • Exterior features: Enclosed Porch, Fence, Porch, Permeable Paving, Patio, Sound System
    • Pool features: In Ground
    Lot
    • Dimensions: 113 x 160 x 93 x 153
    • Features: City Lot, Oversized Lot, Pond on Lot
    Details
    • Parcel number: 70448266DeltaDR
    • Special conditions: None

    Construction

    Type & style
    • Home type: SingleFamily
    • Architectural style: French Provincial
    • Property subtype: Single Family Residence
    Materials
    • Brick, Stucco, Vinyl Siding
    • Foundation: Slab
    • Roof: Shingle
    Condition
    • Excellent,Resale
    • New construction: No

    Utilities & green energy

    • Sewer: Public Sewer
    • Water: Public

    Community & neighborhood

    Security
    • Security features: Fire Sprinkler System, Gated Community
    Community
    • Community features: Gated
    Location
    • Region: Mandeville
    • Subdivision: The Reserve

    HOA & financial

    HOA
    • Has HOA: Yes
    • HOA fee: $303 quarterly
    • Association name: Reserve Homeowners Ass

    Price history

    DateEventPrice
    10/31/2023Sold--
    Source: GSREIN #2403437 Report a problem
    10/9/2023Contingent$680,000$185/sqft
    Source: GSREIN #2403437 Report a problem
    9/14/2023Price change$680,000-1.9%$185/sqft
    Source: GSREIN #2403437 Report a problem
    8/10/2023Price change$693,500-0.7%$189/sqft
    Source: GSREIN #2403437 Report a problem
    7/11/2023Listed for sale$698,500+3.5%$190/sqft
    Source: GSREIN #2403437 Report a problem
    7/5/2022Sold--
    Source: GSREIN #2346581 Report a problem
    6/3/2022Pending sale$675,000$184/sqft
    Source: GSREIN #2346581 Report a problem
    6/1/2022Listed for sale$675,000+23.9%$184/sqft
    Source: GSREIN #2346581 Report a problem
    7/27/2020Sold--
    Source: Public Record Report a problem
    6/20/2020Pending sale$545,000$149/sqft
    Source: Preferred, REALTORS� #2243890 Report a problem
    4/8/2020Price change$545,000-3.5%$149/sqft
    Source: Berkshire Hathaway Home Services Preferred, REALTORS� #2243890 Report a problem
    3/8/2020Price change$565,000+3.7%$154/sqft
    Source: Berkshire Hathaway HomeServices Preferred, REALTOR #2243890 Report a problem
    12/8/2019Price change$545,000-3.5%$149/sqft
    Source: Real Estate Resource Group LLC #2211267 Report a problem
    6/28/2019Listed for sale$565,000$154/sqft
    Source: Real Estate Resource Group LLC #2211267 Report a problem
    5/3/2006Sold--
    Source: Agent Provided Report a problem

    Public tax history

    YearProperty taxesTax assessment
    2025$6,475 -15.3%$61,476
    2024$7,646 +45.8%$61,476 +30.6%
    2023$5,246 -1.9%$47,076 -1.6%
    2022$5,350 +0.2%$47,860
    2021$5,340 +0.1%$47,860
    2020$5,334 -0.1%$47,860 +3%
    2019$5,342 -0.1%$46,466
    2018$5,350 -16.9%$46,466
    2017$6,439 +18.3%$46,466
    2016$5,442 $46,466 +9.7%
    2015$5,442 +8.8%$42,349
    2014$5,000 +1.1%$42,349
    2013$4,948 -7.9%$42,349 -5.1%
    2011$5,374 +0.4%$44,637
    2010$5,354 $44,637

    Find assessor info on the county website

    Neighborhood: 70448

    Nearby schools

    GreatSchools rating
    Get a cash offer in 3 minutes
    Find out how much your home could sell for in as little as 3 minutes with a no-obligation cash offer.
    Estimated market value
    $702,200
    Get a cash offer in 3 minutes
    Find out how much your home could sell for in as little as 3 minutes with a no-obligation cash offer.
    Estimated market value
    $702,200