Charming 4-Bedroom Home in the Heart of Dianne Place
Welcome to this beautifully maintained and updated 4-bedroom, 2-bathroom home located in the highly desirable Dianne Place subdivision of St. Rose. Offering access to the sought-after St. Charles school district, this home checks all the boxes for today’s buyer.
The open-concept living, dining, and kitchen area creates a spacious and inviting atmosphere, for both daily living and entertaining. The kitchen features granite countertops, generous cabinet space, and a double oven. Modern, updated bathrooms and durable wood vinyl flooring flow throughout the entire home, creating a fresh, move-in ready space.
With approximately 1406 sq ft of living area (1550 total sq ft), this home also includes a spacious indoor laundry room, a cement patio for outdoor entertaining, a metal storage shed, and rear yard access that offers flexibility for boat or camper parking. The front features a 12x12 covered carport, beautifully landscaped garden, and ample driveway parking.
Conveniently located just minutes from New Orleans International Airport, I-10, and Airline Highway, yet privately tucked away from major traffic - offering tranquil vibes. Don’t miss your opportunity to own this move-in ready home in one of St. Rose’s most desirable neighborhoods!
Closed
Price Unknown
266 Dianne Dr, Saint Rose, LA 70087
4beds
1,406sqft
Single Family Residence
Built in 1984
5,453 Square Feet Lot
$226,800 Zestimate®
$--/sqft
$2,021 Estimated rent
Home value
$226,800
$181,000 - $284,000
$2,021/mo
Zestimate® history
Owner options
List your home for rent
$2,021/mo
Rent Zestimate®
Find your next renter with Zillow Rental Manager. Plus, with online applications, you can quickly screen prospective tenants – for free.
$2,021/mo
Rent Zestimate®
Refinance and save
Refinancing to a lower rate could help reduce your monthly payments and save thousands over the life of the loan.
Explore your selling options
Work with a Zillow partner agent
Leverage their expertise and Zillow's premium Showcase listings to get your home seen by more buyers.
Get startedList with your own agent
Get your home in front of millions of buyers by listing it on Zillow.
Learn how to do itSell it yourself
Take full control of how buyers see your home on Zillow by listing For Sale by Owner (FSBO).
List your homeWhat's special
Zillow last checked:
Listing updated:
Listed by:
Courtney Fasola 985-722-0087,
ALC REALTY
Bought with:
Rose Perrilloux
Coldwell Banker TEC MAGAZINE
Source: GSREIN,MLS#: 2506632
Facts & features
Interior
Bedrooms & bathrooms
- Bedrooms: 4
- Bathrooms: 2
- Full bathrooms: 2
Primary bedroom
- Description: Flooring: Plank,Simulated Wood
- Level: Lower
- Dimensions: 14.5x10.5
Bedroom
- Description: Flooring: Plank,Simulated Wood
- Level: Lower
- Dimensions: 14.5x10.5
Bedroom
- Description: Flooring: Plank,Simulated Wood
- Level: Lower
- Dimensions: 9x9.5
Bedroom
- Description: Flooring: Plank,Simulated Wood
- Level: Lower
- Dimensions: 9x12.5
Primary bathroom
- Description: Flooring: Plank,Simulated Wood
- Level: Lower
- Dimensions: 5x7.5
Bathroom
- Description: Flooring: Plank,Simulated Wood
- Level: Lower
- Dimensions: 12x5
Other
- Description: Flooring: Concrete,Painted/Stained
- Level: Lower
- Dimensions: 12x12
Kitchen
- Description: Flooring: Plank,Simulated Wood
- Level: Lower
- Dimensions: 16x10
Laundry
- Description: Flooring: Plank,Simulated Wood
- Level: Lower
- Dimensions: 10.5x9
Living room
- Description: Flooring: Plank,Simulated Wood
- Level: Lower
- Dimensions: 25x14
Heating
- Central
Cooling
- Central Air
Appliances
- Included: Cooktop, Double Oven, Dishwasher, Microwave
- Laundry: Washer Hookup, Dryer Hookup
Features
- Attic, Ceiling Fan(s), Carbon Monoxide Detector, Granite Counters, High Speed Internet, Pantry, Pull Down Attic Stairs
- Attic: Pull Down Stairs
- Has fireplace: Yes
- Fireplace features: Wood Burning
Interior area
- Total structure area: 1,550
- Total interior livable area: 1,406 sqft
Property
Parking
- Parking features: Three or more Spaces, Boat, RV Access/Parking
Features
- Levels: One
- Stories: 1
- Patio & porch: Concrete
- Exterior features: Fence
- Pool features: None
Lot
- Size: 5,453 Square Feet
- Dimensions: 66 x 94 x 64 x 77
- Features: City Lot, Irregular Lot
Details
- Additional structures: Shed(s)
- Parcel number: 501200500034
- Special conditions: None
Construction
Type & style
- Home type: SingleFamily
- Architectural style: Traditional
- Property subtype: Single Family Residence
Materials
- Brick
- Foundation: Slab
- Roof: Shingle
Condition
- Very Good Condition
- Year built: 1984
Utilities & green energy
- Sewer: Public Sewer
- Water: Public
Green energy
- Energy efficient items: Insulation
Community & HOA
HOA
- Has HOA: No
Location
- Region: Saint Rose
Financial & listing details
- Tax assessed value: $181,300
- Annual tax amount: $1,072
- Date on market: 6/11/2025
Price history
| Date | Event | Price |
|---|---|---|
| 11/25/2025 | Sold | -- |
Source:  GSREIN #2506632 Report a problem GSREIN #2506632 Report a problem | ||
| 11/5/2025 | Pending sale | $229,000$163/sqft |
Source: GSREIN #2506632 Report a problem | ||
| 9/24/2025 | Price change | $229,000-6.5%$163/sqft |
Source: GSREIN #2506632 Report a problem | ||
| 8/5/2025 | Price change | $245,000-2%$174/sqft |
Source: GSREIN #2506632 Report a problem | ||
| 7/15/2025 | Price change | $250,000-2%$178/sqft |
Source: GSREIN #2506632 Report a problem | ||
| 6/11/2025 | Listed for sale | $255,000+64.5%$181/sqft |
Source: GSREIN #2506632 Report a problem | ||
| 5/7/2018 | Sold | -- |
Source: GSREIN #2133642 Report a problem | ||
| 3/21/2018 | Pending sale | $155,000$110/sqft |
Source: Keller Williams Realty 455-0100 #2133642 Report a problem | ||
| 1/9/2018 | Price change | $155,000-3.1%$110/sqft |
Source: Metairie #2133642 Report a problem | ||
| 11/30/2017 | Listed for sale | $159,900$114/sqft |
Source: KELLER WILLIAMS REALTY 455-0100 #2133642 Report a problem | ||
Public tax history
| Year | Property taxes | Tax assessment |
|---|---|---|
| 2025 | $1,072 -1.5% | $18,130 |
| 2024 | $1,089 +49.8% | $18,130 +29.2% |
| 2023 | $727 -55.6% | $14,032 |
| 2022 | $1,636 +59% | $14,032 +60.4% |
| 2021 | $1,029 -37.6% | $8,750 -37.6% |
| 2020 | $1,649 +16% | $14,032 +16.7% |
| 2019 | $1,421 +0.8% | $12,020 |
| 2018 | $1,410 | $12,020 +8.8% |
| 2017 | $1,410 +8.8% | $11,046 |
| 2016 | $1,296 -0.4% | $11,046 +25.2% |
| 2015 | $1,301 +770% | $8,825 |
| 2014 | $150 -0.4% | $8,825 |
| 2013 | $150 -0.2% | $8,825 |
| 2012 | $150 -0.8% | $8,825 |
| 2011 | $152 +0.4% | $8,825 |
| 2010 | $151 +0.1% | $8,825 |
| 2009 | $151 | $8,825 |
| 2008 | -- | $8,825 +6% |
| 2007 | $96 | $8,326 +5.1% |
| 2006 | -- | $7,923 -90.9% |
| 2005 | -- | $87,153 |
| 2004 | -- | $87,153 +1472% |
| 2003 | -- | $5,544 |
| 2002 | -- | $5,544 |
| 2001 | -- | $5,544 |
| 2000 | -- | $5,544 |
Find assessor info on the county website
Neighborhood: 70087
Nearby homes
- $--3 bd2 ba1.3k sqft268 Dianne Dr, Saint Rose, LA 70087Sold
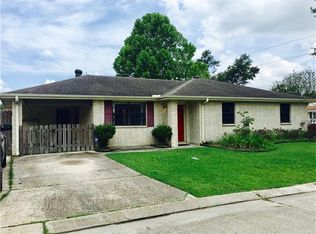
- $247,6003 bd2 ba1.4k sqft263 Janet Dr, Saint Rose, LA 70087Off Market
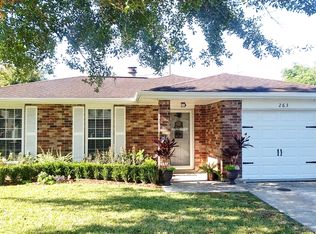
- $228,500-- bd-- ba1.5k sqft264 Dianne Dr, Saint Rose, LA 70087Off Market
- $289,9004 bd2 ba1.8k sqft262 Dianne Dr, Saint Rose, LA 70087Off Market

- $244,000-- bd-- ba1.6k sqft261 Janet Dr, Saint Rose, LA 70087Off Market
- $241,000-- bd-- ba1.5k sqft275 Dianne Dr, Saint Rose, LA 70087Off Market
- $185,300-- bd-- ba1.3k sqft277 Dianne Dr, Saint Rose, LA 70087Off Market
- $233,3003 bd2 ba1.5k sqft260 Dianne Dr, Saint Rose, LA 70087Off Market
Nearby schools
GreatSchools rating
- 6/10St. Rose Elementary SchoolGrades: PK-5Distance: 0.7 mi
- 7/10Albert Cammon Middle SchoolGrades: 6-8Distance: 0.6 mi
- 8/10Destrehan High SchoolGrades: 9-12Distance: 3.7 mi
Schools provided by the listing agent
- Elementary: St. Rose Elem
- Middle: Cammon
- High: Destrehan
Source: GSREIN. This data may not be complete. We recommend contacting the local school district to confirm school assignments for this home.
- Louisiana
- Saint Charles Parish
- Saint Rose
- 70087
- 266 Dianne Dr
Nearby cities
Nearby zip codes
Other Saint Rose Topics
