Welcome HOME!!! Bring the whole family! Full brick 4-bedroom 2.5 bath home on 10 +/- acres! Large eat in kitchen with bay window overlooking beautiful yard. Formal living room, dining room, gorgeous foyer for welcoming guest. Den with fireplace that opens up to cover screened in porch. Extra-large bonus room that could be extra bedrooms. 2 car garage in basement. Don't let this one pass you by, make your appointment today to see all this home has to offer. This listing includes 3 parcels.
Sold for $360,000
$360,000
266 Dogwood Dr, Mulga, AL 35118
4beds
4,052sqft
Single Family Residence
Built in 1973
10.52 Acres Lot
$398,500 Zestimate®
$89/sqft
$2,596 Estimated rent
Home value
$398,500
$355,000 - $446,000
$2,596/mo
Zestimate® history
Owner options
List your home for rent
$2,596/mo
Rent Zestimate®
Find your next renter with Zillow Rental Manager. Plus, with online applications, you can quickly screen prospective tenants – for free.
$2,596/mo
Rent Zestimate®
Refinance and save
$1,705/mo
Est. payment
Refinancing to a lower rate could help reduce your monthly payments and save thousands over the life of the loan.
$1,705/mo
Est. payment
Explore your selling options
Work with a Zillow partner agent
Leverage their expertise and Zillow's premium Showcase listings to get your home seen by more buyers.
Get startedList with your own agent
Get your home in front of millions of buyers by listing it on Zillow.
Learn how to do itSell it yourself
Take full control of how buyers see your home on Zillow by listing For Sale by Owner (FSBO).
List your homeWhat's special
Gorgeous foyerDining roomBay windowLarge eat in kitchenFull brick
Zillow last checked:
Listing updated:
Listed by:
Tina Marie Harris CELL:2059995238,
RealtySouth-I459 Southwest
Bought with:
Bonita Stewart
EPI Real Estate
Source: GALMLS,MLS#: 21373358
Facts & features
Interior
Bedrooms & bathrooms
- Bedrooms: 4
- Bathrooms: 3
- Full bathrooms: 2
- 1/2 bathrooms: 1
Rooms
- Room types: Bedroom, Bonus Room, Den/Family (ROOM), Dining Room, Bathroom, Half Bath (ROOM), Kitchen, Master Bathroom, Master Bedroom
Primary bedroom
- Level: First
Bedroom 1
- Level: First
Primary bathroom
- Level: First
Bathroom 1
- Level: First
Bathroom 3
- Level: First
Dining room
- Level: First
Family room
- Level: First
Kitchen
- Features: Breakfast Bar, Eat-in Kitchen, Pantry
- Level: First
Living room
- Level: First
Basement
- Area: 572
Heating
- Central, Heat Pump
Cooling
- Central Air, Heat Pump
Appliances
- Included: Dishwasher, Microwave, Electric Oven, Refrigerator, Stove-Electric, Electric Water Heater
- Laundry: Electric Dryer Hookup, Washer Hookup, Main Level, Laundry Room, Laundry (ROOM), Yes
Features
- High Ceilings, Tray Ceiling(s), Linen Closet, Separate Shower, Double Vanity, Sitting Area in Master, Tub/Shower Combo, Walk-In Closet(s)
- Flooring: Carpet, Hardwood, Tile, Vinyl
- Windows: Bay Window(s), Window Treatments
- Basement: Partial,Unfinished,Block
- Attic: Pull Down Stairs,Yes
- Number of fireplaces: 1
- Fireplace features: Brick (FIREPL), Den, Wood Burning
Interior area
- Total interior livable area: 4,052 sqft
- Finished area above ground: 4,052
- Finished area below ground: 0
Property
Parking
- Total spaces: 2
- Parking features: Basement, Driveway, Off Street, Garage Faces Side
- Attached garage spaces: 2
- Has uncovered spaces: Yes
Features
- Levels: One
- Stories: 1
- Patio & porch: Porch, Covered (DECK), Screened (DECK), Deck
- Exterior features: Sprinkler System
- Pool features: None
- Has view: Yes
- View description: None
- Waterfront features: No
Lot
- Size: 10.52 Acres
- Features: Acreage, Interior Lot, Few Trees
Details
- Parcel number: 2000363000015.000
- Special conditions: N/A
Construction
Type & style
- Home type: SingleFamily
- Property subtype: Single Family Residence
Materials
- Brick
- Foundation: Basement, Pillar/Post/Pier
Condition
- Year built: 1973
Utilities & green energy
- Sewer: Septic Tank
- Water: Public
Community & HOA
Community
- Subdivision: Mccombs
Location
- Region: Mulga
Financial & listing details
- Price per square foot: $89/sqft
- Tax assessed value: $263,400
- Annual tax amount: $1,451
- Price range: $360K - $360K
- Date on market: 12/28/2023
- Road surface type: Paved
Price history
| Date | Event | Price |
|---|---|---|
| 3/13/2024 | Sold | $360,000-13.3%$89/sqft |
Source:  GALMLS #21373358 Report a problem GALMLS #21373358 Report a problem | ||
| 2/14/2024 | Contingent | $415,000$102/sqft |
Source: GALMLS #21373358 Report a problem | ||
| 12/28/2023 | Listed for sale | $415,000+15861.5%$102/sqft |
Source: GALMLS #21373358 Report a problem | ||
| 6/1/1972 | Sold | $2,600$1/sqft |
Source: Agent Provided Report a problem | ||
Public tax history
| Year | Property taxes | Tax assessment |
|---|---|---|
| 2025 | $1,451 +26.7% | $26,340 +13.7% |
| 2024 | $1,145 | $23,160 |
| 2023 | $1,145 +17.9% | $23,160 +17.4% |
| 2022 | $971 +34.1% | $19,720 +5.9% |
| 2021 | $724 +8.3% | $18,620 +6.3% |
| 2020 | $669 -19.7% | $17,520 +3.2% |
| 2019 | $832 -27.2% | $16,980 -26.6% |
| 2018 | $1,143 | $23,120 |
| 2017 | -- | $23,120 |
| 2016 | $1,143 | $23,120 |
| 2015 | $1,143 -1.7% | $23,120 -1.7% |
| 2014 | $1,163 -13.4% | $23,520 |
| 2013 | $1,343 | $23,520 |
| 2012 | $1,343 +4.6% | $23,520 +4.6% |
| 2011 | $1,284 | $22,490 |
| 2010 | $1,284 | $22,490 |
| 2009 | $1,284 -5.2% | $22,490 -5.2% |
| 2008 | $1,354 +13.5% | $23,720 +13.5% |
| 2007 | $1,193 -1% | $20,900 -1% |
| 2006 | $1,206 +3.1% | $21,120 +3.1% |
| 2005 | $1,169 +6.4% | $20,480 -46.8% |
| 2004 | $1,099 +9% | $38,500 +9% |
| 2003 | $1,008 +12.2% | $35,320 +124.4% |
| 2002 | $899 | $15,740 |
| 2001 | $899 +1.9% | $15,740 +1.9% |
| 2000 | $882 | $15,450 |
Find assessor info on the county website
Neighborhood: 35118
Nearby homes
- $6,800-- bd-- ba-- sqft250 Dogwood Dr, Mulga, AL 35118Off Market
- $206,7003 bd2 ba1.9k sqft280 Dogwood Dr, Mulga, AL 35118Off Market
- $224,3003 bd2 ba1.6k sqft235 Dogwood Dr, Mulga, AL 35118Off Market
- $150,0003 bd3 ba1.9k sqft286 Dogwood Dr, Mulga, AL 35118Sold
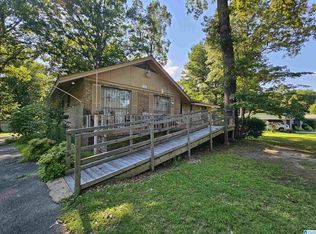
- $239,6003 bd2 ba2.1k sqft218 Dogwood Dr, Mulga, AL 35118Off Market
- $189,4004 bd4 ba2.5k sqft261 Dogwood Dr, Mulga, AL 35118Sold
- $278,9003 bd2 ba2.2k sqft247 Dogwood Dr, Mulga, AL 35118Off Market
- $202,0003 bd2 ba1.8k sqft296 Dogwood Dr, Mulga, AL 35118Off Market
Nearby schools
GreatSchools rating
- 7/10Concord Elementary SchoolGrades: K-5Distance: 3.5 mi
- 4/10Hueytown Middle SchoolGrades: 6-8Distance: 5.7 mi
- 2/10Hueytown High SchoolGrades: 9-12Distance: 5.9 mi
Schools provided by the listing agent
- Elementary: Concord
- Middle: Hueytown
- High: Hueytown
Source: GALMLS. This data may not be complete. We recommend contacting the local school district to confirm school assignments for this home.
Get a cash offer in 3 minutes
Find out how much your home could sell for in as little as 3 minutes with a no-obligation cash offer.
Estimated market value
$398,500
Get a cash offer in 3 minutes
Find out how much your home could sell for in as little as 3 minutes with a no-obligation cash offer.
Estimated market value
$398,500
- Alabama
- Jefferson County
- Sylvan Springs
- 35118
- 266 Dogwood Dr
Nearby cities
Nearby zip codes
Other Sylvan Springs Topics
