Welcome to this charming and beautifully updated Cape Cod home at 266 E Catawba Ave in Akron! This move-in-ready 3-bedroom, 1-bath residence seamlessly blends classic appeal with modern finishes, offering a comfortable and stylish living experience. Step inside and be greeted by a fresh, open atmosphere with brand-new luxury vinyl plank (LVP) flooring that flows throughout kitchen/dining areas, complemented by new plush carpeting in the bedrooms/ living room. The entire home has been refreshed with a neutral, inviting coat of paint, making it a perfect canvas for your personal style. The heart of the home is the stunning, brand-new kitchen, featuring sleek white shaker cabinets and a tasteful backsplash that will inspire your inner chef. The full bathroom has been thoughtfully updated with new tile, adding a touch of modern elegance. Enjoy your morning coffee or relax in the evenings in the delightful screened-in porch, which offers a perfect indoor-outdoor space without the worry of bugs. The partially fenced-in backyard provides a private area for outdoor activities and entertaining. The home also includes a partially finished basement, offering flexible space that can be used as a family room, home office, or recreation room. Additional features include a convenient basement shower and a 1-car detached garage for parking and extra storage. Peace of mind comes with a new roof installed in 2022. Located with easy access to I-77, this home is a commuter's dream, putting you just minutes away from shopping, dining, and all the amenities Akron has to offer. This is a must-see property that won't last long!
Closed
$174,900
266 E Catawba Ave, Akron, OH 44301
3beds
1,685sqft
Single Family Residence
Built in 1943
7,039 Square Feet Lot
$179,500 Zestimate®
$104/sqft
$1,693 Estimated rent
Home value
$179,500
$163,000 - $197,000
$1,693/mo
Zestimate® history
Owner options
List your home for rent
$1,693/mo
Rent Zestimate®
Find your next renter with Zillow Rental Manager. Plus, with online applications, you can quickly screen prospective tenants – for free.
$1,693/mo
Rent Zestimate®
Refinance and save
$1,234/mo
Est. payment
Refinancing to a lower rate could help reduce your monthly payments and save thousands over the life of the loan.
$1,234/mo
Est. payment
Explore your selling options
Work with a Zillow partner agent
Leverage their expertise and Zillow's premium Showcase listings to get your home seen by more buyers.
Get startedList with your own agent
Get your home in front of millions of buyers by listing it on Zillow.
Learn how to do itSell it yourself
Take full control of how buyers see your home on Zillow by listing For Sale by Owner (FSBO).
List your homeWhat's special
Sleek white shaker cabinetsPartially finished basementFlexible spaceDelightful screened-in porchConvenient basement showerTasteful backsplashPartially fenced-in backyard
Zillow last checked:
Listing updated:
Listed by:
Tony Harp 330-808-6039 stoversells@outlook.com,
RE/MAX Infinity
Bought with:
Bryan Spurlock, 2020001890
Howard Hanna
Source: MLS Now,MLS#: 5145894 Originating MLS: Akron Cleveland Association of REALTORS
Originating MLS: Akron Cleveland Association of REALTORSFacts & features
Interior
Bedrooms & bathrooms
- Bedrooms: 3
- Bathrooms: 1
- Full bathrooms: 1
- Main level bathrooms: 1
- Main level bedrooms: 2
Bedroom
- Description: Flooring: Carpet
- Level: Second
- Dimensions: 19 x 11
Bedroom
- Description: Flooring: Carpet
- Level: First
- Dimensions: 13 x 12
Bedroom
- Description: Flooring: Carpet
- Level: First
- Dimensions: 9 x 13
Bathroom
- Description: Flooring: Tile
- Level: First
- Dimensions: 6 x 7
Dining room
- Description: Flooring: Luxury Vinyl Tile
- Level: First
- Dimensions: 9 x 9
Kitchen
- Description: Flooring: Luxury Vinyl Tile
- Level: First
- Dimensions: 16 x 10
Living room
- Description: Flooring: Carpet
- Level: First
- Dimensions: 19 x 11
Heating
- Forced Air, Gas
Cooling
- Central Air
Features
- Basement: Partially Finished
- Has fireplace: No
Interior area
- Total structure area: 1,685
- Total interior livable area: 1,685 sqft
- Finished area above ground: 1,118
- Finished area below ground: 567
Property
Parking
- Total spaces: 1
- Parking features: Driveway, Detached, Garage
- Garage spaces: 1
Features
- Levels: One and One Half
Lot
- Size: 7,039 Square Feet
Details
- Parcel number: 6817103
- Special conditions: Standard
Construction
Type & style
- Home type: SingleFamily
- Architectural style: Cape Cod
- Property subtype: Single Family Residence
Materials
- Vinyl Siding
- Roof: Asphalt
Condition
- Year built: 1943
Utilities & green energy
- Sewer: Public Sewer
- Water: Public
Community & HOA
Community
- Subdivision: Firestone Park
HOA
- Has HOA: No
Location
- Region: Akron
Financial & listing details
- Price per square foot: $104/sqft
- Tax assessed value: $116,870
- Annual tax amount: $2,718
- Date on market: 8/6/2025
- Cumulative days on market: 5 days
Price history
| Date | Event | Price |
|---|---|---|
| 9/25/2025 | Sold | $174,900$104/sqft |
Source:  MLS Now #5145894 Report a problem MLS Now #5145894 Report a problem | ||
| 8/11/2025 | Pending sale | $174,900$104/sqft |
Source: MLS Now #5145894 Report a problem | ||
| 8/7/2025 | Listed for sale | $174,900$104/sqft |
Source: MLS Now #5145894 Report a problem | ||
| 8/7/2025 | Pending sale | $174,900$104/sqft |
Source: MLS Now #5145894 Report a problem | ||
| 8/6/2025 | Listed for sale | $174,900+149.9%$104/sqft |
Source: MLS Now #5145894 Report a problem | ||
| 3/24/2021 | Listing removed | -- |
Source: Owner Report a problem | ||
| 8/6/2017 | Listing removed | $850$1/sqft |
Source: Owner Report a problem | ||
| 7/25/2017 | Listed for rent | $850$1/sqft |
Source: Owner Report a problem | ||
| 4/13/2016 | Sold | $70,000-24.7%$42/sqft |
Source: Public Record Report a problem | ||
| 5/23/2001 | Sold | $93,000$55/sqft |
Source: Public Record Report a problem | ||
Public tax history
| Year | Property taxes | Tax assessment |
|---|---|---|
| 2025 | $2,722 +0.2% | $40,900 |
| 2024 | $2,718 +19.6% | $40,900 |
| 2023 | $2,273 +7% | $40,900 +36.7% |
| 2022 | $2,125 -0.1% | $29,929 |
| 2021 | $2,127 | $29,929 |
| 2020 | -- | $29,929 +9.8% |
| 2019 | $2,100 +1.3% | $27,255 0% |
| 2018 | $2,073 -1.5% | $27,260 |
| 2017 | $2,106 | $27,260 |
| 2016 | $2,106 | $27,260 |
| 2015 | $2,106 +0.8% | $27,260 |
| 2014 | $2,090 -0.6% | $27,260 -2.7% |
| 2013 | $2,101 +0.9% | $28,010 |
| 2012 | $2,083 +17.5% | $28,010 0% |
| 2011 | $1,772 +3.9% | $28,014 -3.7% |
| 2010 | $1,705 | $29,096 |
| 2009 | -- | $29,096 |
| 2008 | $1,782 -13.9% | $29,096 -18.7% |
| 2007 | $2,070 +0.8% | $35,785 |
| 2006 | $2,055 +18.7% | $35,785 |
| 2005 | $1,732 | $35,785 +8.2% |
| 2004 | -- | $33,069 |
| 2003 | $1,618 -0.7% | $33,069 |
| 2002 | $1,629 +25.3% | $33,069 +40.1% |
| 2001 | $1,300 +16.4% | $23,608 |
| 2000 | $1,117 | $23,608 |
Find assessor info on the county website
Neighborhood: Firestone Park
Nearby homes
- $124,0002 bd1 ba900 sqft270 E Catawba Ave, Akron, OH 44301Sold
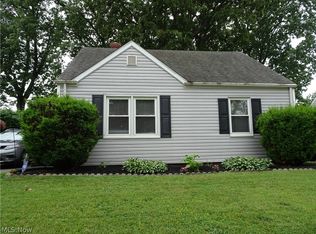
- $132,5002 bd1 ba1k sqft260 E Catawba Ave, Akron, OH 44301Off Market
- $152,8003 bd1 ba1k sqft276 E Catawba Ave, Akron, OH 44301Off Market

- $165,4002 bd1 ba1k sqft1761 Thornapple Ave, Akron, OH 44301Off Market
- $148,5003 bd1 ba1.1k sqft279 Wayne Ave, Akron, OH 44301Off Market
- $124,8002 bd1 ba896 sqft280 E Catawba Ave, Akron, OH 44301Off Market
- $166,6003 bd1 ba1.3k sqft1769 Thornapple Ave, Akron, OH 44301Off Market
- $189,7003 bd2 ba1.6k sqft283 Wayne Ave, Akron, OH 44301Off Market
Nearby schools
GreatSchools rating
- 4/10Voris Community Learning CenterGrades: K-5Distance: 0.4 mi
- 3/10Innes Community Learning CenterGrades: 6-8Distance: 2.8 mi
- 4/10Garfield High SchoolGrades: 9-12Distance: 0.8 mi
Schools provided by the listing agent
- District: Akron CSD - 7701
Source: MLS Now. This data may not be complete. We recommend contacting the local school district to confirm school assignments for this home.
Get a cash offer in 3 minutes
Find out how much your home could sell for in as little as 3 minutes with a no-obligation cash offer.
Estimated market value
$179,500
Get a cash offer in 3 minutes
Find out how much your home could sell for in as little as 3 minutes with a no-obligation cash offer.
Estimated market value
$179,500
- Ohio
- Summit County
- Akron
- 44301
- Firestone Park
- 266 E Catawba Ave
Nearby cities
Nearby neighborhoods
Nearby zip codes
Other Akron Topics
