Skip main navigation
Sold for $112,500
  • $112,500

    266 E Chestnut St #9, Windsor, CO 80550

    0beds
    0baths
    741sqft
    Single Family Residence
    Built in 2022
    6,970 Square Feet Lot
    $138,300 Zestimate®
    $152/sqft
    $1,752 Estimated rent

    Home value

    $138,300

    $119,000 - $163,000

    $1,752/mo

    Zestimate® history
    Loading
    Loading...

    Owner options

    List your home for rent

    $1,752/mo

    Rent Zestimate®

    Find your next renter with Zillow Rental Manager. Plus, with online applications, you can quickly screen prospective tenants – for free.

    Learn more

    $1,752/mo

    Rent Zestimate®

    Refinance and save

    $1,296/mo

    Est. payment

    Refinancing to a lower rate could help reduce your monthly payments and save thousands over the life of the loan.

    See today's rates

    $1,296/mo

    Est. payment

    Explore your selling options

    Work with a Zillow partner agent

    Leverage their expertise and Zillow's premium Showcase listings to get your home seen by more buyers.

    Get started

    List with your own agent

    Get your home in front of millions of buyers by listing it on Zillow.

    Learn how to do it

    Sell it yourself

    Take full control of how buyers see your home on Zillow by listing For Sale by Owner (FSBO).

    List your home

    What's special

    Southern exposureService door
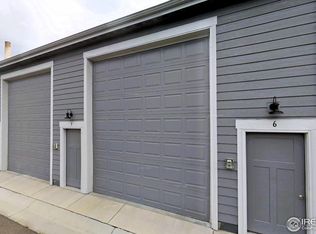
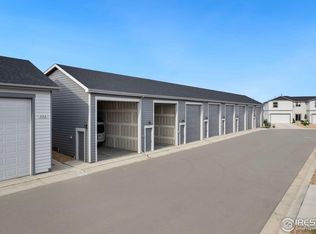
    Own your own personal RV/Boat/Toy storage garage! This opportunity to own an easily accessible garage unit with a 14' overhead door, service door and southern exposure that is tucked into a private convenient location! This unit can be sold with MLS # 989638 which is an end unit like new townhome with main level living!

    Zillow last checked:

    Listing updated:

    Listed by:

    Stephanie Steward 970-535-2000,

    Elevations Real Estate, LLC

    Bought with:

    Sarah Goss, 100086917

    Coldwell Banker Realty- Fort Collins

    Source: IRES as distributed by MLS GRID,MLS#: 990372MLS Logo

    Facts & features

    Interior

    Bedrooms & bathrooms
    • Bedrooms: 0
    • Bathrooms: 0
    Primary bedroom
    • Description: None
    • Level: Main
    • Dimensions: 0 x 0
    Kitchen
    • Description: Concrete
    • Level: Main
    • Dimensions: 0 x 0
    Living room
    • Description: Concrete
    • Dimensions: 0 x 0
    Heating
    • None
    Features
    • Basement: None
    Interior area
    • Total structure area: 741
    • Total interior livable area: 741 sqft
    • Finished area above ground: 741

    Property

    Parking
    • Total spaces: 4
    • Parking features: Garage Door Opener, RV Access/Parking, Oversized, Tandem
    • Garage spaces: 4
    • Details: Detached
    Accessibility
    • Accessibility features: Near Bus
    Features
    • Levels: One
    • Stories: 1
    • Entry location: 1st Floor
    Lot
    • Size: 6,970 sqft
    • Features: Paved, Curbs, Gutters, Sidewalks, Fire Hydrant within 500 Feet
    Details
    • Additional structures: Storage
    • Parcel number: R8959227
    • Zoning: R
    • Special conditions: Private Owner

    Construction

    Type & style
    • Home type: SingleFamily
    • Property subtype: Single Family Residence
    • Attached to another structure: Yes
    Materials
    • Frame, Metal Siding
    • Roof: Composition
    Condition
    • New construction: Yes
    • Year built: 2022
    Details
    • Builder name: Northern Construction

    Utilities & green energy

    • Electric: Xcel
    • Gas: None
    • Sewer: None
    • Water: None
    • Utilities for property: Electricity Available
    Green energy
    • Energy efficient items: Southern Exposure

    Community & neighborhood

    Community
    • Community features: None
    Location
    • Region: Windsor
    • Subdivision: Chimney Park Garages

    HOA & financial

    HOA
    • Has HOA: Yes
    • HOA fee: $767 annually
    • Services included: Management, Exterior Maintenance, Electricity, Insurance
    • Association name: Garages at Chimney Park -
    • Association phone: 970-506-0615

    Other

    Other facts
    • Listing terms: Cash,Conventional
    • Road surface type: Asphalt

    Price history

    DateEventPrice
    9/18/2023Sold$112,500-2.2%$152/sqft
    Source: IRES as distributed by MLS GRID #990372 Report a problem
    7/26/2023Price change$115,000-4.2%$155/sqft
    Source: IRES as distributed by MLS GRID #990372 Report a problem
    7/12/2023Price change$120,000-4%$162/sqft
    Source: IRES as distributed by MLS GRID #990372 Report a problem
    6/20/2023Listed for sale$125,000$169/sqft
    Source: IRES as distributed by MLS GRID #990372 Report a problem

    Public tax history

    Tax history is unavailable.

    Neighborhood: 80550

    Nearby schools

    GreatSchools rating
    Schools provided by the listing agent
    • Elementary: Mountain View
    • Middle: Windsor
    • High: Windsor

    Source: IRES as distributed by MLS GRID. This data may not be complete. We recommend contacting the local school district to confirm school assignments for this home.

    Get a cash offer in 3 minutes
    Find out how much your home could sell for in as little as 3 minutes with a no-obligation cash offer.
    Estimated market value
    $138,300
    Get a cash offer in 3 minutes
    Find out how much your home could sell for in as little as 3 minutes with a no-obligation cash offer.
    Estimated market value
    $138,300