Skip main navigation
Sold for $179,000
  • $179,000

    266 E Laurel Ln, Defuniak Springs, FL 32433

    3beds
    1,170sqft
    Mobile Home
    Built in 2024
    0.45 Acres Lot
    $169,300 Zestimate®
    $153/sqft
    $1,529 Estimated rent

    Home value

    $169,300

    $154,000 - $183,000

    $1,529/mo

    Zestimate® history
    Loading
    Loading...

    Owner options

    List your home for rent

    $1,529/mo

    Rent Zestimate®

    Find your next renter with Zillow Rental Manager. Plus, with online applications, you can quickly screen prospective tenants – for free.

    Learn more

    $1,529/mo

    Rent Zestimate®

    Refinance and save

    $1,178/mo

    Est. payment

    Refinancing to a lower rate could help reduce your monthly payments and save thousands over the life of the loan.

    See today's rates

    $1,178/mo

    Est. payment

    Explore your selling options

    Work with a Zillow partner agent

    Leverage their expertise and Zillow's premium Showcase listings to get your home seen by more buyers.

    Get started

    List with your own agent

    Get your home in front of millions of buyers by listing it on Zillow.

    Learn how to do it

    Sell it yourself

    Take full control of how buyers see your home on Zillow by listing For Sale by Owner (FSBO).

    List your home

    What's special


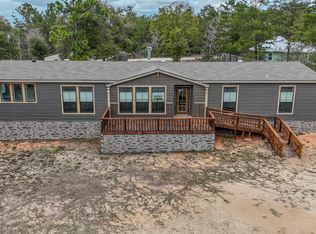
    WELCOME TO YOUR BRAND NEW HOME When you step inside you are greeted by a spacious living area adorned with wooden accents. The kitchen boasts modern amenities seamlessly integrated with classic country style elements. The master bedroom is a tranquil retreat with ample space for a king sized bed. The master bath is an oasis featuring a shower tower that offers a spa like experience. The other 2 bedrooms are thoughtfully designed to share a Jack & Jill bathroom, providing convenience and privacy for the occupants. Outside you will find a sodded yard, & a 6-foot fence which offers privacy and security, while spacious driveways provide ample parking space. Wooden decks are built on both the front and back of the home offering the perfect spots for enjoying your morning coffee.

    Zillow last checked:

    Listing updated:

    Listed by:

    Laura L Keene 850-865-2707,

    The Property Group 850 Inc,

    Megan V Livingston,

    The Property Group 850 Inc

    Bought with:

    Outside Selling Member

    Source: ECAOR,MLS#: 948832MLS Logo

    Facts & features

    Interior

    Bedrooms & bathrooms
    • Bedrooms: 3
    • Bathrooms: 2
    • Full bathrooms: 2
    Primary bedroom
    • Description: 11.2 x 14.4
    • Level: First
    • Area: 161.28 Square Feet
    • Dimensions: 14.4 x 11.2
    Bedroom
    • Description: 7.9 x 10.11
    • Level: First
    • Area: 79.87 Square Feet
    • Dimensions: 7.9 x 10.11
    Bedroom
    • Description: 14.4 x 8.9
    • Level: First
    • Area: 128.16 Square Feet
    • Dimensions: 14.4 x 8.9
    Primary bathroom
    • Description: 8 x 7.1
    • Level: First
    • Area: 56.8 Square Feet
    • Dimensions: 8 x 7.1
    Other
    • Description: 7.11 X 3.2
    • Level: First
    • Area: 22.75 Square Feet
    • Dimensions: 7.11 x 3.2
    Heating
    • Central
    Cooling
    • Central Air
    Appliances
    • Included: Electric Water Heater
    • Laundry: Washer/Dryer Hookup
    Features
    • Walls Paneled
    Interior area
    • Total structure area: 1,170
    • Total interior livable area: 1,170 sqft

    Property

    Features
    • Stories: 1
    • Patio & porch: Porch
    Lot
    • Size: 0.45 Acres
    • Dimensions: 125 x 160 x 125 x 160
    • Features: Survey Available
    Details
    • Parcel number: 163N20280600110080
    • Zoning description: Mobile Home

    Construction

    Type & style
    • Home type: MobileManufactured
    • Property subtype: Mobile Home
    Materials
    • Vinyl Siding, Trim Vinyl
    • Roof: Metal
    Condition
    • Construction Complete
    • New construction: No
    • Year built: 2024

    Utilities & green energy

    • Sewer: Septic Tank
    • Water: Public

    Community & neighborhood

    Location
    • Region: Defuniak Springs
    • Subdivision: OAKWOOD HILLS

    Price history

    DateEventPrice
    6/28/2024Sold$179,000-5.7%$153/sqft
    Source: ECAOR #948832 Report a problem
    5/30/2024Pending sale$189,900$162/sqft
    Source: ECAOR #948832 Report a problem
    5/2/2024Listed for sale$189,900$162/sqft
    Source: ECAOR #948832 Report a problem

    Public tax history

    Tax history is unavailable.

    Neighborhood: 32433

    Nearby schools

    GreatSchools rating
    Schools provided by the listing agent
    • Elementary: Mossy Head
    • Middle: Walton
    • High: Walton

    Source: ECAOR. This data may not be complete. We recommend contacting the local school district to confirm school assignments for this home.

    Sell for more on Zillow
    Get a Zillow Showcase℠ listing at no additional cost and you could sell for .
    $169,300
    2% more
    +$3,386
    With Zillow Showcase(estimated)
    $172,686