Welcome to your year-round beach house! Featured in House Magazine, this truly majestic 4,844 sq ft Custom Built French Colonial-style home is situated on 140’ of private sandy beach that overlooks the Great South Bay. Stunning sunrises and sunsets with views of Fire Island Lighthouse in the distance. A 100’ pier and 16,000 pound lift accommodates most any size boat. Bring your catch home and chat with your guests while you cook on the 42” stainless-steel Lynx grill and full outdoor kitchen under a pergola. Everything for entertaining is here-refrigerator, ice maker, industrial stainless sink and faucet and two outdoor bars, huge multi-level deck, gas fire pit and outdoor TV entertainment center. An ingound ,heated saltwater gunite swimming pool with three waterfalls overspills from an irrigated flower garden. Enter inside to the custom gourmet kitchen with solid cherry cabinetry by Rutt with a sub-zero refrigerator, Wolf stove and oven, Thermadore convection oven, microwave and warming tray. The kitchen center Island is just off the main kitchen area with a copper tray ceiling. The formal living room and dining rooms feature coffered ceilings and wrap around a massive two-sided gas fireplace. The dining room includes custom refrigerated wine closets and a service area with a hammered copper wet bar and a beverage center and ice maker. The Great Room has a vaulted ceiling surrounded by windows, and topped outside with a copper-roofed cupola and weathervane. Continue entertaining indoors in the Billiard Room with a Brunswick pool table and direct access to the backyard fire pit area. Overnight guests have their own bedroom and a full bath and laundry room. A private office is near the stained-glass front door with matching sidelights and transom. Head upstairs to the full Library with one of two huge balconies that overlook the bay. The Primary bedroom suite includes a sitting room with a small kitchen to prepare your morning coffee and it’s own laundry room. Glass pocket-doors lead to the huge primary bedroom featuring vaulted ceilings, its own balcony, and a walk-in ‘his & hers’ closet. The primary bathroom is designed as a spa with a two person double steam shower, air tub and water closet. Three full additional bedrooms and a bathroom are on the second floor. The curved bridal staircase takes you to the third floor to a complete gym with multiple exercise machines, and an additional office overlooking the bay. Brazilian Cherry Hardwood is featured throughout the entire house. Last, but not least is the front of this regal home with a bluestone porch and porch swing, a semi-circular driveway with pavers and lighted pillars with room for five cars in addition to the two-car heated garage with Mahogany Garage Doors. Fully landscaped with LED landscape lighting around the entire property. Four- zone heat, five-zone A/C, five-zone Sonos Sound System, security system with cameras and full house automation. Attic and extensive storage areas. This house was elevated by Historical House Lifters in 2013.
Sold for $2,899,000
$2,899,000
266 E Shore Drive, Massapequa, NY 11758
5beds
4,844sqft
Single Family Residence, Residential
Built in 2007
0.33 Acres Lot
$2,765,400 Zestimate®
$598/sqft
$7,799 Estimated rent
Home value
$2,765,400
$2.54M - $2.99M
$7,799/mo
Zestimate® history
Owner options
List your home for rent
$7,799/mo
Rent Zestimate®
Find your next renter with Zillow Rental Manager. Plus, with online applications, you can quickly screen prospective tenants – for free.
$7,799/mo
Rent Zestimate®
Refinance and save
$15,928/mo
Est. payment
Refinancing to a lower rate could help reduce your monthly payments and save thousands over the life of the loan.
$15,928/mo
Est. payment
Explore your selling options
Work with a Zillow partner agent
Leverage their expertise and Zillow's premium Showcase listings to get your home seen by more buyers.
Get startedList with your own agent
Get your home in front of millions of buyers by listing it on Zillow.
Learn how to do itSell it yourself
Take full control of how buyers see your home on Zillow by listing For Sale by Owner (FSBO).
List your homeWhat's special
Private sandy beachTwo-sided gas fireplaceOutdoor kitchenThree waterfallsBrazilian cherry hardwoodIrrigated flower gardenMulti-level deck
Zillow last checked:
Listing updated:
Listed by:
Mary Valitutto-Gaudiosi 516-457-3784,
C21 Verdeschi & Walsh Realty 516-431-6160
Bought with:
Christina Miller Hirschfield, 10401201605
Compass Greater NY LLC
Source: OneKey® MLS as distributed by MLS GRID,MLS#: 908892
Facts & features
Interior
Bedrooms & bathrooms
- Bedrooms: 5
- Bathrooms: 4
- Full bathrooms: 4
Primary bedroom
- Description: Primary Bedroom Kitchen and TV Room-Kitchen Area with Granite countertops, sink and beverage refrigerator. Primary Bedroom Sitting Room with Attic Pulldown. Primary Bedroom Laundry Room-W/D. Primary Bedroom has Tray Ceiling, custom faux paint, Sonos sound system-built in surround sound system w/center speaker and subwoofer, ceiling fan. Primary Bedroom Reading Area with vaulted ceiling and Sliding Glass Door to Balcony with Bay View. His/Her Walk in Custom Closet.
- Level: Second
Bedroom 1
- Description: Guest Bedroom-Sconces, Breaker Panel
- Level: First
Bedroom 1
- Description: Bedroom 12’2” x 14’11” with Ceiling Fan, Custom Closet
- Level: Second
Bedroom 2
- Description: Bedroom 11’ 11”x13’10 with Ceiling Fan, Custom Closet
- Level: Second
Bedroom 3
- Description: Bedroom-11’11”x13’10” with Ceiling Fan, Custom Closet
- Level: Second
Primary bathroom
- Description: Dual Vanity, Double Shower with his/her temperature and body spray selection, rain heads,steam shower. Jacuzzi Air Tub, Water Closet, Vaulted Ceiling,Radiant Floor Heating, Slate Walls, Travertine Floors with slate inlays, Sonos Sound System
- Level: Second
Bathroom 1
- Description: Yellow onyx shower with radiant floor heating
- Level: First
Bathroom 2
- Description: Guest Bathroom-Marble floor tiles, Shower Stall (marble)with Body Sprays, w/d in Laundry Closet and radiant heat.
- Level: First
Bathroom 3
- Description: Dual Vanity and Jacuzzi Bathtub
- Level: Second
Other
- Description: Data Closet /Alarm. 2 sets of Double Doors
- Level: First
Other
- Description: Library-Custom Bookcase(accommodates 500+volumes), Sliding Glass Doors(2)to Balcony and a Custom Closet
- Level: Second
Bonus room
- Description: Open Area-Double Sided Gas Fireplace, Wainscoting, Sitting Area outside of Office.
- Level: First
Bonus room
- Description: Great Room-Vaulted Ceilings, Doric columns, ceiling fan, Sonos sound system-built in surround system with center speaker and subwoofer, Sliding Glass Doors(2)to the backyard dining area, windows-8+transoms, 3 fixed picture windows
- Level: First
Den
- Description: Billiard Room-Glass entrance doors lead to Brunswick Pool Table, Stained Glass Pool Table Lamp, Sliding Glass Doors(4)to Backyard Fire Pit Area
- Level: First
Dining room
- Description: Coffered ceilings, indirect lighting, wainscoting, custom cabinetry, glass wall cabinet doors, granite countertops, hammered copper sink, beverage center, refrigerated wine closet. French Empire Chandelier(antique). Ceiling niche, Custom-built farm table from Church timbers.
- Level: First
Exercise room
- Description: Gym-with A/C Split Unit, TV, Rubber Flooring, and equipment-Treadmill, Elliptical, Bowflex and Spin Bike
- Level: Third
Kitchen
- Description: Custom Rutt Cabinetry, Breakfast dining area, wainscoting, granite countertops. Tray Ceiling with copper ceiling tiles. Sub-Zero Refrigerator/Freezer, Wolf Gas Stove/Oven, Industrial Venting, Thermadore Electric Oven/Microwave/Warming Tray,Kitchen Aid Dishwasher ,Insinkerator Food Disposal, Stone Double Sink, On Demand Hot Water
- Level: First
Living room
- Description: Great Room -Coffered ceiling, indirect lighting, wainscoting, sconces, in-wall niches(2),Sonos sound system
- Level: First
Office
- Description: Custom built office furniture, closet-double doors
- Level: First
Office
- Description: Office-15’ x 10’10”, Ceiling Fan and Storage Areas
- Level: Third
Heating
- Forced Air, Hot Air, Radiant
Cooling
- Central Air
Appliances
- Included: Convection Oven, Cooktop, Dishwasher, Disposal, Dryer, Electric Range, Gas Cooktop, Gas Oven, Microwave, Refrigerator, Stainless Steel Appliance(s)
Features
- First Floor Bedroom, First Floor Full Bath, Built-in Features, Ceiling Fan(s), Chandelier, Crown Molding, Entertainment Cabinets, Formal Dining, Granite Counters, Kitchen Island, Natural Woodwork, Open Floorplan, Sound System, Tray Ceiling(s)
- Attic: Pull Stairs
- Number of fireplaces: 1
- Fireplace features: Gas
Interior area
- Total structure area: 4,844
- Total interior livable area: 4,844 sqft
Property
Parking
- Total spaces: 2
- Parking features: Attached
- Garage spaces: 2
Features
- Levels: Tri-Level
- Patio & porch: Deck, Patio, Porch
- Has private pool: Yes
- Pool features: In Ground
- Has view: Yes
- View description: Open, Water
- Has water view: Yes
- Water view: Water
- Waterfront features: Bayfront, Bulkhead, Waterfront
Lot
- Size: 0.33 Acres
Details
- Additional structures: Outdoor Kitchen, Pergola
- Parcel number: 2489660640000860
- Special conditions: None
Construction
Type & style
- Home type: SingleFamily
- Architectural style: Colonial
- Property subtype: Single Family Residence, Residential
Materials
- Shake Siding, Vinyl Siding
Condition
- Year built: 2007
Utilities & green energy
- Sewer: Public Sewer
- Water: Public
- Utilities for property: Cable Available, Electricity Connected, Natural Gas Connected
Community & HOA
Community
- Security: Security System
HOA
- Has HOA: No
Location
- Region: Massapequa
Financial & listing details
- Price per square foot: $598/sqft
- Tax assessed value: $1,278,000
- Annual tax amount: $34,634
- Date on market: 9/10/2025
- Cumulative days on market: 50 days
- Listing agreement: Exclusive Right To Sell
- Electric utility on property: Yes
Price history
| Date | Event | Price |
|---|---|---|
| 1/23/2026 | Sold | $2,899,000$598/sqft |
Source:  OneKey® MLS as distributed by MLS GRID #908892 Report a problem OneKey® MLS as distributed by MLS GRID #908892 Report a problem | ||
| 10/30/2025 | Pending sale | $2,899,000$598/sqft |
Source: OneKey® MLS as distributed by MLS GRID #908892 Report a problem | ||
| 9/10/2025 | Listed for sale | $2,899,000+131.9%$598/sqft |
Source: OneKey® MLS as distributed by MLS GRID #908892 Report a problem | ||
| 10/6/2009 | Sold | $1,250,000-15.3%$258/sqft |
Source: Public Record Report a problem | ||
| 7/2/2009 | Listing removed | $1,475,000$305/sqft |
Source: Prudential Real Estate #2139949 Report a problem | ||
| 4/26/2009 | Price change | $1,475,000-6.3%$305/sqft |
Source: Prudential Real Estate #2139949 Report a problem | ||
| 3/11/2009 | Price change | $1,575,000-4.5%$325/sqft |
Source: Prudential Real Estate #2139949 Report a problem | ||
| 12/11/2008 | Listed for sale | $1,650,000+112.9%$341/sqft |
Source: Prudential Real Estate #2139949 Report a problem | ||
| 2/21/2003 | Sold | $775,000$160/sqft |
Source: Public Record Report a problem | ||
Public tax history
| Year | Property taxes | Tax assessment |
|---|---|---|
| 2024 | -- | $1,278 +1.9% |
| 2023 | -- | $1,254 -7.1% |
| 2022 | -- | $1,350 |
| 2021 | $33,551 -1.6% | -- |
| 2020 | $34,102 -14.5% | $2,100 -32.4% |
| 2019 | $39,863 | $3,106 +10.7% |
| 2018 | $39,863 +5% | $2,806 |
| 2017 | $37,976 +120.7% | $2,806 +102.5% |
| 2016 | $17,208 +227.1% | $1,386 |
| 2015 | $5,261 -41.7% | $1,386 -47.1% |
| 2013 | $9,029 -11% | $2,618 -15% |
| 2012 | $10,147 -53.9% | $3,080 |
| 2011 | $22,020 +12% | $3,080 +6% |
| 2010 | $19,661 | $2,906 -8.3% |
| 2009 | -- | $3,168 +6% |
| 2008 | -- | $2,989 +12% |
| 2006 | -- | $2,668 -43.2% |
| 2005 | -- | $4,699 -22% |
| 2004 | -- | $6,026 |
| 2003 | -- | $6,026 -63.3% |
| 2002 | -- | $16,420 |
| 2001 | -- | $16,420 |
| 2000 | -- | $16,420 |
Find assessor info on the county website
Neighborhood: Nassau Shores
Nearby homes
- $1,848,0004 bd3 ba2.8k sqft268 E Shore Dr, Massapequa, NY 11758Off Market
- $1,600,0004 bd3 ba3.3k sqft264 E Shore Dr, Massapequa, NY 11758Sold
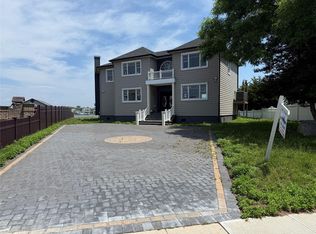
- $686,2002 bd2 ba1.3k sqft332 East Shore Drive, massapequa, NY 11758Off Market
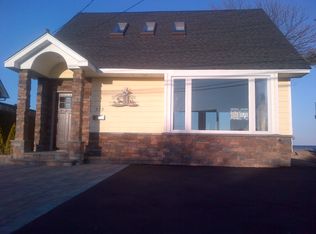
- $1,755,6004 bd3 ba3.3k sqft270 E Shore Dr, Massapequa, NY 11758Off Market
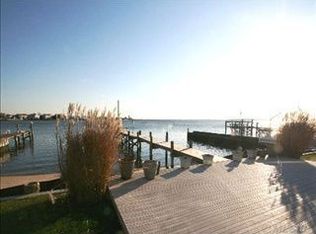
- $3,023,3005 bd4 ba6.5k sqft262 E Shore Dr, Massapequa, NY 11758Off Market
- $1,087,600-- bd2 ba2.1k sqft277 E Shore Dr, Massapequa, NY 11758Off Market
- $1,535,7005 bd5 ba4.4k sqft275 E Shore Dr, Massapequa, NY 11758Off Market
- $2,719,700-- bd3 ba4.6k sqft282 E Shore Dr, Massapequa, NY 11758Off Market
Nearby schools
GreatSchools rating
- 5/10Birch Lane Elementary SchoolGrades: K-5Distance: 1.2 mi
- 9/10Berner Middle SchoolGrades: 6-8Distance: 1.3 mi
- 10/10Massapequa High SchoolGrades: 9-12Distance: 1.4 mi
Schools provided by the listing agent
- Elementary: Unqua Elementary School
- Middle: Berner Middle School
- High: Massapequa High School
Source: OneKey® MLS as distributed by MLS GRID. This data may not be complete. We recommend contacting the local school district to confirm school assignments for this home.
Get a cash offer in 3 minutes
Find out how much your home could sell for in as little as 3 minutes with a no-obligation cash offer.
Estimated market value
$2,765,400
Get a cash offer in 3 minutes
Find out how much your home could sell for in as little as 3 minutes with a no-obligation cash offer.
Estimated market value
$2,765,400
- New York
- Nassau County
- Massapequa
- 11758
- Nassau Shores
- 266 E Shore Drive
Nearby cities
Nearby neighborhoods
Nearby zip codes
Other Massapequa Topics
