Skip main navigation
Closed
  • Listed by: Coldwell Banker Hickok and Boardman
    Bought with: Coldwell Banker Hickok and Boardman
    $3,075,000

    266 East Shore North, Grand Isle, VT 05458

    5beds
    4,845sqft
    Single Family Residence
    Built in 1983
    10.1 Acres Lot
    $3,100,500 Zestimate®
    $635/sqft
    $7,574 Estimated rent

    Home value

    $3,100,500

    Estimated sales range

    Not available

    $7,574/mo

    Zestimate® history
    Loading
    Loading...

    Owner options

    List your home for rent

    $7,574/mo

    Rent Zestimate®

    Find your next renter with Zillow Rental Manager. Plus, with online applications, you can quickly screen prospective tenants – for free.

    Learn more

    $7,574/mo

    Rent Zestimate®

    Refinance and save

    $16,485/mo

    Est. payment

    Refinancing to a lower rate could help reduce your monthly payments and save thousands over the life of the loan.

    See today's rates

    $16,485/mo

    Est. payment

    Explore your selling options

    Work with a Zillow partner agent

    Leverage their expertise and Zillow's premium Showcase listings to get your home seen by more buyers.

    Get started

    List with your own agent

    Get your home in front of millions of buyers by listing it on Zillow.

    Learn how to do it

    Sell it yourself

    Take full control of how buyers see your home on Zillow by listing For Sale by Owner (FSBO).

    List your home

    What's special

    Dark charcoal cedar shingleFully transformed kitchenSix bedroomsFive-plus bathsBosch dishwasherTree-lined private driveBuilt-in bookshelves
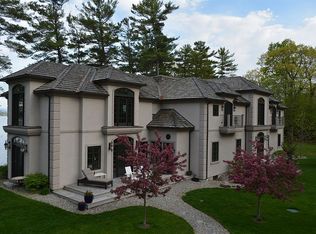
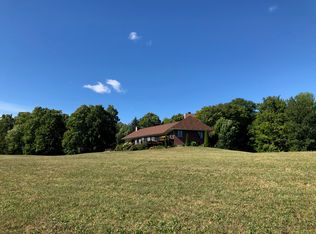
    Just north of Burlington, where the Champlain Islands open up and the lake stretches toward Jay Peak, this ten-acre estate known as Heartland offers just under 400 feet of Lake Champlain waterfront and a home that has been reimagined from the inside out. The exterior announces itself. Dark charcoal cedar shingle, standing seam metal roof, multiple gabled dormers, twin red doors, and twin sets of stacked fieldstone pillars marking the entry to a tree-lined private drive. The setting is elevated above the water with a flat lawn descending to the shoreline and views that reach northeast toward Jay Peak. The dock goes in every spring. Inside, six bedrooms and five-plus baths are spread across four levels. The main level opens through a slate-tiled mudroom into a living room with a gas fireplace and built-in bookshelves, then continues into a fully transformed kitchen. High-gloss cabinetry, floor-to-ceiling graphic stone backsplash, Z-Line professional range, Bosch dishwasher, and a corner banquette wrapped in windows. A breakfast room with water views on three sides and a formal dining room with a second gas fireplace complete the main level. Then there is the signature surprise, a hidden den over the garage accessed through a concealed staircase - vaulted ceilings, recessed lighting, and its own mini-split. The room guests talk about on the drive home. The second floor branches into two private wings. The guest wing offers two bedrooms, two baths, and an office. The primary suite has three walls of lake-facing windows, a walk-in closet, and an en suite bath with a clawfoot tub, black-and-white tile, and walk-in shower. The third floor adds a loft and a cottage-style bedroom with painted beadboard and hardwood floors. Everything is in place for the next chapter. Life doesn't get much better than Heartland. Lake Champlain at your door, Burlington 35 minutes, Montreal just under two hours.

    Zillow last checked:

    Listing updated:

    Listed by:

    Nancy R Warren,

    Coldwell Banker Hickok and Boardman Cell:802-734-5024

    Bought with:

    Nancy R Warren

    Coldwell Banker Hickok and Boardman

    Source: PrimeMLS,MLS#: 5082838MLS Logo

    Facts & features

    Interior

    Bedrooms & bathrooms
    • Bedrooms: 5
    • Bathrooms: 6
    • Full bathrooms: 1
    • 3/4 bathrooms: 4
    • 1/2 bathrooms: 1
    Heating
    • Oil, Baseboard, Direct Vent, Heat Pump
    Cooling
    • Mini Split
    Appliances
    • Included: Dishwasher, Dryer, Range Hood, Microwave, Gas Range, Refrigerator, Washer, Owned Water Heater, Dual Fuel Range
    • Laundry: 2nd Floor Laundry
    Features
    • Ceiling Fan(s), Kitchen Island, Primary BR w/ BA, Indoor Storage, Walk-In Closet(s), Walk-in Pantry
    • Flooring: Carpet, Ceramic Tile, Hardwood
    • Windows: Skylight(s)
    • Basement: Climate Controlled,Concrete Floor,Full,Partially Finished,Interior Stairs,Storage Space,Walkout,Exterior Entry,Interior Entry
    • Has fireplace: Yes
    • Fireplace features: Gas, Wood Burning, 3+ Fireplaces
    Interior area
    • Total structure area: 7,004
    • Total interior livable area: 4,845 sqft
    • Finished area above ground: 4,620
    • Finished area below ground: 225

    Property

    Parking
    • Total spaces: 2
    • Parking features: Gravel, Auto Open, Direct Entry, Heated Garage, Attached
    • Garage spaces: 2
    Features
    • Levels: 2.5
    • Stories: 2
    • Patio & porch: Patio, Covered Porch
    • Exterior features: Deck, Garden, Private Dock, Shed
    • Has spa: Yes
    • Spa features: Heated
    • Has view: Yes
    • View description: Water, Mountain(s)
    • Has water view: Yes
    • Water view: Water
    • Waterfront features: Lake Front, Waterfront
    • Body of water: Lake Champlain
    • Frontage length: Water frontage: 400,Road frontage: 756
    Lot
    • Size: 10.10 Acres
    • Features: Landscaped, Open Lot, Sloped, Wooded
    Details
    • Parcel number: 25508110726
    • Zoning description: Residential

    Construction

    Type & style
    • Home type: SingleFamily
    • Architectural style: Contemporary
    • Property subtype: Single Family Residence
    Materials
    • Wood Frame, Cedar Exterior, Shake Siding, Shingle Siding
    • Foundation: Poured Concrete
    • Roof: Metal,Asphalt Shingle
    Condition
    • New construction: No
    • Year built: 1983

    Utilities & green energy

    • Electric: Circuit Breakers
    • Sewer: On-Site Septic Exists, Septic Tank
    • Utilities for property: Cable at Site

    Community & neighborhood

    Security
    • Security features: Security System, Battery Smoke Detector
    Location
    • Region: Isle La Motte

    Price history

    DateEventPrice
    5/18/2026Sold$3,075,000-2.4%$635/sqft
    Source: PrimeMLS #5082838 Report a problem
    4/13/2026Pending sale$3,150,000$650/sqft
    Source: PrimeMLS #5082838 Report a problem
    4/9/2026Listed for sale$3,150,000+12.5%$650/sqft
    Source: PrimeMLS #5082838 Report a problem
    6/9/2023Sold$2,800,000+187.2%$578/sqft
    Source: PrimeMLS #4956537 Report a problem
    3/1/2021Listing removed--
    Source: Owner Report a problem
    12/28/2016Sold$975,000+19.6%$201/sqft
    Source: Agent Provided Report a problem
    7/25/2016Listing removed$2,500+25%$1/sqft
    Source: Owner Report a problem
    12/6/2015Listing removed$2,000
    Source: Owner Report a problem
    11/20/2015Price change$2,000-20%
    Source: Owner Report a problem
    11/6/2015Listed for rent$2,500$1/sqft
    Source: Owner Report a problem
    11/5/2015Sold$815,000-3.6%$168/sqft
    Source: Public Record Report a problem
    8/11/2015Price change$845,000-5.6%$174/sqft
    Source: Coldwell Banker Islands Realty S. H #4427100 Report a problem
    6/5/2015Listed for sale$895,000+8.6%$185/sqft
    Source: Coldwell Banker Islands Realty S. H #4427100 Report a problem
    6/2/2005Sold$824,000$170/sqft
    Source: Public Record Report a problem

    Public tax history

    YearProperty taxesTax assessment
    2024-- $1,088,000
    2023-- $1,088,000
    2022-- $1,088,000 +14.5%
    2021-- $950,000
    2020-- $950,000
    2019-- $950,000
    2018-- $950,000
    2017-- $950,000
    2016-- $950,000 +9900%
    2015-- $9,500 +0.1%
    2014-- $9,494
    2013-- $9,494
    2012-- $9,494
    2011-- $9,494
    2010-- $9,494 -9.4%
    2009-- $10,484
    2008-- $10,484 +138.4%
    2007-- $4,397

    Find assessor info on the county website

    Neighborhood: 05458

    Nearby schools

    GreatSchools rating
    Schools provided by the listing agent
    • Elementary: Grand Isle School
    • Middle: Grand Isle School
    • District: Grand Isle School District

    Source: PrimeMLS. This data may not be complete. We recommend contacting the local school district to confirm school assignments for this home.

    Sell for more on Zillow
    Get a Zillow Showcase℠ listing at no additional cost and you could sell for .
    $3,100,500
    2% more
    +$62,010
    With Zillow Showcase(estimated)
    $3,162,510