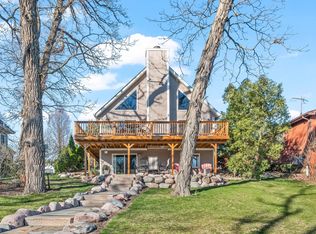
Is a turn-key, breathtaking, lake home on your Christmas list this year? If not, it will be after you see how charming and homey 266 Easy Street is! Located on the Somonauk side of the desirable, private, full recreational, Lake Holiday community, this 4 bedroom, 2.5 bath home with a full finished walk-out basement and 4 car attached heated garage will not disappoint! The curb appeal alone will have you sprinting through the front door to find out what else awaits! An extremely well appointment floor plan fitting most any life style - year round living, or a weekend home - is immediately obvious as soon as you step inside. The welcoming entryway leads to the 1st floor laundry room, the heated 4 car garage, and a 1st floor bedroom w/ a walk-in closet conveniently located across from a full guest bath. Down the hall, take note of the beautiful hardwood floors flowing throughout the main level (and 2nd floor as well!), and the open concept kitchen, dining, family room combination which is sure to be your every day hub. Enjoy meals in the expansive dining room overlooking the composite deck accessible via 1 of 2 sliding glass doors, at the kitchen island, or in the cozy sunlit family room w/ soaring vaulted ceilings and lake views for days! The kitchen boasts granite countertops, a double oven, a vintage style farmhouse sink, and a stylish mix of wood, black, and glass cabinets that sets the tone for the rest of the home and the feeling 266 Easy Street exudes - calm, cool, and collected! Let's head upstairs where you'll find a well lit 2 story landing - to the right is the 2nd guest bedroom w/ ample closet space, straight ahead is the 2nd full bath complete w/ a double vanity, walk-in shower w/ dual shower heads, a private toilet closet + a fancy bidet. On the left is the show stopper - a luxury retreat of a primary suite complete with its own lake view balcony, and enormous walk-in closet! Alright, now to the walk-out basement - fully finished and updated with newer luxury vinyl tile floors, a custom dry bar w/ beverage fridge, spacious lake view living room w/ connection to the outdoor covered patio, a dining/table space perfect for family game night, and a fun bunk room/4th bedroom flanked by two large custom sliding barn doors and a perk of an attached 1/2 bath. A large storage room plus under the stair storage rounds up the lower level. Step out onto the covered patio and breathe in the fresh air! Professionally landscaped stone pavers lead you to the water's edge where a large patio complete w/ a built in paver fire pit awaits your company! This ideal lake location within the no wake zone makes swimming for children & adults alike very safe, very little erosion to your shoreline, and parking the boat a breeze! If you've been looking and looking for a lake home, the hunt is over - at 266 Easy Street you'll get to experience what it's like to 'Be On Vacation Every Day of the Year!'
Closed
Zillow last checked:
Listing updated:
Bought with:
Laurie Despot
Lake Holiday Homes, Inc
Source: MRED as distributed by MLS GRID,MLS#: 12254751
Price history
| Date | Event | Price |
|---|---|---|
| 1/10/2025 | Sold | $667,500+2.7%$308/sqft |
Source:  MRED as distributed by MLS GRID #12254751 Report a problem MRED as distributed by MLS GRID #12254751 Report a problem | ||
| 12/13/2024 | Contingent | $649,900$300/sqft |
Source: MRED as distributed by MLS GRID #12254751 Report a problem | ||
| 12/11/2024 | Listed for sale | $649,900+35.4%$300/sqft |
Source: MRED as distributed by MLS GRID #12254751 Report a problem | ||
| 12/4/2020 | Sold | $479,900$222/sqft |
Source: MRED as distributed by MLS GRID #10898536 Report a problem | ||
| 10/13/2020 | Pending sale | $479,900$222/sqft |
Source: Lake Holiday Homes Inc #10898536 Report a problem | ||
| 10/10/2020 | Listed for sale | $479,900+21.5%$222/sqft |
Source: Lake Holiday Homes Inc #10898536 Report a problem | ||
| 6/25/2019 | Sold | $395,000-28.8%$182/sqft |
Source: Public Record Report a problem | ||
| 10/31/2006 | Sold | $555,000$256/sqft |
Source: Public Record Report a problem | ||

Get a cash offer in 3 minutes
Find out how much your home could sell for in as little as 3 minutes with a no-obligation cash offer.
Estimated market value
$680,000
