Welcome home to this beautifully updated 3-bedroom, 2-bath home! The spacious floor plan offers a comfortable living room, separate dining room, and a large bonus room perfect for a second living area, playroom, or home office. Additional updates include modern finishes throughout and a brand-new HVAC system and roof. Relax and enjoy the peaceful outdoor setting from the large covered back porch. Schedule your showing today!
For sale
$149,900
266 Edwards Ln, Russellville, AL 35653
3beds
1,300sqft
Single Family Residence
Built in 1978
0.5 Acres Lot
$148,600 Zestimate®
$115/sqft
$-- HOA
What's special
Separate dining roomPeaceful outdoor settingSpacious floor planModern finishes throughoutLarge covered back porch
- 6 days |
- 309 |
- 24 |
Zillow last checked:
Listing updated:
Listed by:
Hanny Witt 256-436-5957,
Main Street Real Estate
Source: Strategic MLS Alliance,MLS#: 530729
Facts & features
Interior
Bedrooms & bathrooms
- Bedrooms: 3
- Bathrooms: 2
- Full bathrooms: 2
- Main level bedrooms: 3
Rooms
- Room types: Bathroom 1, Bathroom 2, Bedroom 1, Bedroom 2, Bedroom 3, Bonus Room, Dining Room, Kitchen, Laundry, Living Room
Basement
- Area: 0
Heating
- Central
Cooling
- Central Air
Features
- Counters-Quartz, Freshly Painted, Recessed Lighting
- Flooring: Laminate
- Has basement: No
- Has fireplace: No
Interior area
- Total structure area: 1,300
- Total interior livable area: 1,300 sqft
- Finished area above ground: 1,300
- Finished area below ground: 0
Property
Features
- Patio & porch: Front Porch, Side Porch
- Frontage length: 105
Lot
- Size: 0.5 Acres
- Dimensions: 105 x 210
Details
- Parcel number: 03072540000390010
Construction
Type & style
- Home type: SingleFamily
- Architectural style: Ranch
- Property subtype: Single Family Residence
Materials
- Foundation: Crawl Space
Condition
- Updated/Remodeled
- Year built: 1978
Utilities & green energy
- Sewer: Septic Tank
Community & HOA
HOA
- Has HOA: No
Location
- Region: Russellville
Financial & listing details
- Price per square foot: $115/sqft
- Annual tax amount: $1
- Price range: $149.9K - $149.9K
- Date on market: 8/19/2026
Estimated market value
$148,600
$141,000 - $156,000
Not available
Price history
| Date | Event | Price |
|---|---|---|
| 8/19/2026 | Listed for sale | $149,900$115/sqft |
Source: Strategic MLS Alliance #530729 Report a problem | ||
Public tax history
Tax history is unavailable.
Monthly payment
Est. payment
Payment breakdown
Explore the cost of this home by adjusting the details. Changes won't be saved.Climate risks
Neighborhood: 35653
Nearby schools
GreatSchools rating
- 9/10Russellville Elementary SchoolGrades: 3-6Distance: 1.7 mi
- 9/10Russellville Middle SchoolGrades: 6-8Distance: 2 mi
- 6/10Russellville High SchoolGrades: 9-12Distance: 1.8 mi
Schools provided by the listing agent
- Elementary: Russellville
- Middle: Russellville
- High: Russellville
Source: Strategic MLS Alliance. This data may not be complete. We recommend contacting the local school district to confirm school assignments for this home.
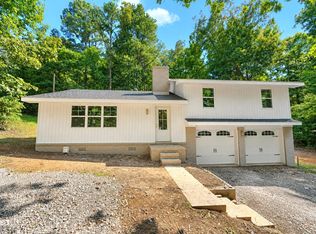
- $199,9003 bd2 ba1.6k sqft234 Edwards Ln, Russellville, AL 35653For Sale
- $236,100-- bd-- ba1.6k sqft24 South Hwy #U, Russellville, AL 35653Off Market
- $250,100-- bd2 ba2.1k sqft24 South Hwy #U, Russellville, AL 35653Off Market
- $34,200-- bd-- ba980 sqft24 South Hwy #U, Russellville, AL 35653Off Market
- $12,1001.1 acres24 South Hwy #U, Russellville, AL 35653Off Market
- $207,000-- bd2 ba1.7k sqft24 South Hwy #U, Russellville, AL 35653Off Market
- $180,800-- bd-- ba1.5k sqft24 South Hwy #U, Russellville, AL 35653Off Market
- $113,000-- bd-- ba1.8k sqft24 South Hwy #U, Russellville, AL 35653Off Market
A local agent can set up tours, give advice and negotiate with sellers.
Similar homes
- $159,9003 bd1 ba1k sqft406 Montgomery St SE, Russellville, AL 35653For Sale
 MLS ID #530790, Hanny Witt. Strategic MLS Alliance
 - $199,9003 bd2 ba1.6k sqft234 Edwards Ln, Russellville, AL 35653For SaleMLS ID #530723, Hanny Witt. Strategic MLS Alliance
- $159,5003 bd1 ba1.2k sqft2015 Jackson Ave N, Russellville, AL 35653For Sale By Owner

- $155,0003 bd1 ba1k sqft109 Webster Cir, Russellville, AL 35653For Sale
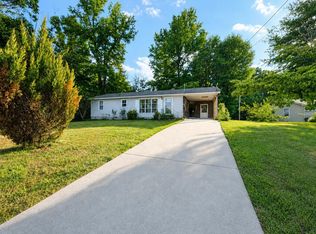 MLS ID #26-1754, Toni Hester, Main Street Real Estate. Walker County Area MLS
 - $159,9003 bd2 ba1k sqft142 Gail Ave, Russellville, AL 35653For SaleMLS ID #530426, Hanny Witt. Strategic MLS Alliance
- $160,0002 bd2 ba1.2k sqft120 Timberline Dr, Russellville, AL 35653For SaleMLS ID #529612, Velma Dickey. Strategic MLS Alliance
- $168,0003 bd2 ba1.1k sqft41 Beaumont St, Russellville, AL 35653For SaleMLS ID #529087, Mike Sewell. Strategic MLS Alliance
- $--3 bd3 ba1.7k sqft149 Thurston Ave, Russellville, AL 35653AuctionServiceLink Auction
- $165,5004 bd2 ba1.3k sqft306 Saint Clair St SE, Russellville, AL 35653For SaleMLS ID #526081, Jennifer Bragwell. Strategic MLS Alliance
- $137,9002 bd1 ba1.4k sqft1615 Scott Ave NW, Russellville, AL 35653For SaleMLS ID #529200, Misty George. Strategic MLS Alliance
- $139,5002 bd1 ba980 sqft219 Mulberry Ave, Russellville, AL 35653For Sale By Owner
- $155,0003 bd2 ba1.5k sqft695 County Road 131, Russellville, AL 35654For SaleMLS ID #530835, Krystal Holden. Strategic MLS Alliance
- $199,9004 bd2 ba1.7k sqft2307 Jackson Ave N, Russellville, AL 35653For SaleMLS ID #530481, Jamie Lane. Strategic MLS Alliance
- $134,0003 bd1 ba1.5k sqft2460 Highway 172, Hodges, AL 35571For SaleMLS ID #530853, Brenda M Kelly. Strategic MLS Alliance
- $169,9003 bd2 ba1.2k sqft3130 County Road 135, Town Creek, AL 35672For SaleMLS ID #21927363, Morgan Jones. ValleyMLS
- $215,0003 bd2 ba1.9k sqft1008 Jackson Ave N, Russellville, AL 35653For SaleMLS ID #528061, Hanny Witt. Strategic MLS Alliance
- $210,9003 bd2 ba1.6k sqft59 Mia Ln, Russellville, AL 35653For SaleMLS ID #528542, Debbie Lester. Strategic MLS Alliance
- $115,0002 bd1 ba906 sqft506 Madison St NW, Russellville, AL 35653For SaleMLS ID #530218, Hanny Witt. Strategic MLS Alliance
- $160,0003 bd1 ba1.3k sqft1211 Woodmont Dr, Tuscumbia, AL 35674For SaleMLS ID #530805, Stephanie Saylor. Strategic MLS Alliance
- $164,9003 bd2 ba1.1k sqft145 Osborn Hill Rd, Tuscumbia, AL 35674For SaleMLS ID #529738, Debbie Eastep Morey. Strategic MLS Alliance
