Some homes just feel right the moment you walk in -- and this Westerville gem is exactly that.
Tucked just blocks from the charm and energy of State Street's shops, restaurants, and local favorites, this beautifully maintained home offers the kind of everyday lifestyle that's hard to find and easy to love. Morning coffee on the three-season room. Dinner a short stroll away. A neighborhood that actually feels like one.
Inside, the open floor plan creates an effortless flow from room to room -- bright, welcoming, and move-in ready. The kitchen features 42'' cabinets, thoughtful updates, and brand new appliances that make it as functional as it is inviting -- everything you need to cook, gather, and entertain from day one. Three generously sized bedrooms with warm wood floors offer the kind of quiet comfort you come home to at the end of a long day. The primary suite is a true retreat -- complete with a beautifully updated full bath and a custom closet that finally gives everything its place.
Downstairs, the lower level opens up a world of possibilities. A large family room ready for movie nights, game days, or a home office -- whatever life calls for. A discreetly tucked-away half bath adds everyday convenience, and a walk-out leads directly to a fully fenced backyard perfect for weekend gatherings or just unwinding in your own private space.
New siding (2021), updated insulation (2018), and an oversized 1.5-car garage with extra storage round out a home that's been genuinely cared for -- so you can simply move in and start living.
This is Westerville living at its best.
Sold for $372,500
$372,500
266 Electric Ave, Westerville, OH 43081
3beds
1,526sqft
Single Family Residence
Built in 1962
8,712 Square Feet Lot
$371,700 Zestimate®
$244/sqft
$2,287 Estimated rent
Home value
$371,700
$353,000 - $390,000
$2,287/mo
Zestimate® history
Owner options
List your home for rent
$2,287/mo
Rent Zestimate®
Find your next renter with Zillow Rental Manager. Plus, with online applications, you can quickly screen prospective tenants – for free.
$2,287/mo
Rent Zestimate®
Refinance and save
$2,462/mo
Est. payment
Refinancing to a lower rate could help reduce your monthly payments and save thousands over the life of the loan.
$2,462/mo
Est. payment
Explore your selling options
Work with a Zillow partner agent
Leverage their expertise and Zillow's premium Showcase listings to get your home seen by more buyers.
Get startedList with your own agent
Get your home in front of millions of buyers by listing it on Zillow.
Learn how to do itSell it yourself
Take full control of how buyers see your home on Zillow by listing For Sale by Owner (FSBO).
List your homeWhat's special
Open floor planLarge family roomThree generously sized bedroomsDiscreetly tucked-away half bathWarm wood floorsThree-season roomBrand new appliances
Zillow last checked:
Listing updated:
Listed by:
Patrick J Murphy 614-756-9093,
Keller Williams Consultants
Bought with:
Daniel D Arthur, 2003017979
Red 1 Realty
Source: Columbus and Central Ohio Regional MLS ,MLS#: 226010137
Facts & features
Interior
Bedrooms & bathrooms
- Bedrooms: 3
- Bathrooms: 2
- Full bathrooms: 1
- 1/2 bathrooms: 1
Heating
- Forced Air
Cooling
- Central Air
Appliances
- Included: Dishwasher, Electric Range, Microwave, Refrigerator
Features
- Flooring: Wood, Vinyl
- Windows: Insulated Windows
- Basement: Partial
- Common walls with other units/homes: No Common Walls
Interior area
- Total structure area: 1,526
- Total interior livable area: 1,526 sqft
Property
Parking
- Total spaces: 1
- Parking features: Garage Door Opener, Attached
- Attached garage spaces: 1
Features
- Levels: Multi/Split
- Patio & porch: Patio
- Fencing: Fenced
Lot
- Size: 8,712 Square Feet
Details
- Parcel number: 080002312
- Special conditions: Standard
Construction
Type & style
- Home type: SingleFamily
- Property subtype: Single Family Residence
Materials
- Foundation: Block
Condition
- New construction: No
- Year built: 1962
Utilities & green energy
- Sewer: Public Sewer
- Water: Public
Community & HOA
Community
- Subdivision: Hanby Heights
HOA
- Has HOA: No
- Amenities included: Sidewalk
Location
- Region: Westerville
Financial & listing details
- Price per square foot: $244/sqft
- Tax assessed value: $279,500
- Annual tax amount: $5,560
- Date on market: 4/2/2026
- Listing terms: VA Loan,FHA,Conventional
Price history
| Date | Event | Price |
|---|---|---|
| 4/29/2026 | Sold | $372,500+9.6%$244/sqft |
Source:  Columbus and Central Ohio Regional MLS #226010137 Report a problem Columbus and Central Ohio Regional MLS #226010137 Report a problem | ||
| 4/4/2026 | Contingent | $340,000$223/sqft |
Source: Columbus and Central Ohio Regional MLS #226010137 Report a problem | ||
| 4/2/2026 | Listed for sale | $340,000+13.4%$223/sqft |
Source: Columbus and Central Ohio Regional MLS #226010137 Report a problem | ||
| 12/29/2022 | Sold | $299,900$197/sqft |
Source: Columbus and Central Ohio Regional MLS #222043139 Report a problem | ||
| 12/5/2022 | Pending sale | $299,900$197/sqft |
Source:  Cutler Real Estate #222043139 Report a problem Cutler Real Estate #222043139 Report a problem | ||
| 12/5/2022 | Contingent | $299,900$197/sqft |
Source: Columbus and Central Ohio Regional MLS #222043139 Report a problem | ||
| 12/2/2022 | Listed for sale | $299,900+81.9%$197/sqft |
Source: Columbus and Central Ohio Regional MLS #222043139 Report a problem | ||
| 9/8/2015 | Sold | $164,900$108/sqft |
Source: Columbus and Central Ohio Regional MLS #215023680 Report a problem | ||
| 8/6/2015 | Price change | $164,900-2.9%$108/sqft |
Source: Coldwell Banker King Thompson - Polaris Regional Sales Office #215023680 Report a problem | ||
| 7/3/2015 | Listed for sale | $169,900$111/sqft |
Source: Coldwell Banker King Thompson - Polaris Regional Sales Office #215023680 Report a problem | ||
Public tax history
| Year | Property taxes | Tax assessment |
|---|---|---|
| 2024 | $5,560 +6.5% | $97,830 +4.3% |
| 2023 | $5,218 +5% | $93,810 +37.5% |
| 2022 | $4,970 -0.8% | $68,220 |
| 2021 | $5,012 +0.3% | $68,220 |
| 2020 | $4,998 +17.2% | $68,220 +24.1% |
| 2019 | $4,264 +2% | $54,950 |
| 2018 | $4,180 | $54,950 |
| 2017 | $4,180 +3.7% | $54,950 +14.2% |
| 2016 | $4,033 +26.2% | $48,100 |
| 2015 | $3,195 | $48,100 |
| 2014 | $3,195 +100.1% | $48,100 +0% |
| 2013 | $1,597 -55.2% | $48,090 |
| 2011 | $3,564 +1.8% | $48,090 -2.8% |
| 2010 | $3,500 +17.6% | $49,490 |
| 2008 | $2,976 +3.6% | $49,490 |
| 2007 | $2,873 +0.7% | -- |
| 2006 | $2,853 +10.7% | -- |
| 2005 | $2,578 -7.1% | -- |
| 2004 | $2,774 +10.2% | -- |
| 2003 | $2,516 +0.1% | -- |
| 2002 | $2,514 +13.8% | -- |
| 2001 | $2,208 +0.9% | -- |
| 2000 | $2,189 | -- |
Find assessor info on the county website
Neighborhood: 43081
Nearby homes
- $372,0003 bd1 ba546 sqft274 Electric Ave, Westerville, OH 43081Off Market
- $415,7003 bd1 ba546 sqft258 Electric Ave, Westerville, OH 43081Off Market
- $320,5003 bd1 ba952 sqft277 Mohawk Ave, Westerville, OH 43081Off Market
- $387,2003 bd2 ba1.1k sqft269 Mohawk Ave, Westerville, OH 43081Off Market
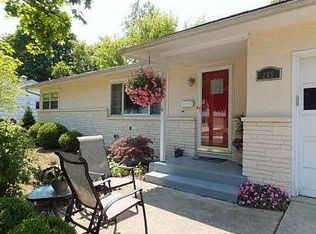
- $357,6003 bd2 ba1.4k sqft267 Electric Ave, Westerville, OH 43081Off Market
- $379,5003 bd3 ba1.5k sqft252 Electric Ave, Westerville, OH 43081Off Market
- $324,9003 bd1 ba1k sqft282 Electric Ave, Westerville, OH 43081Off Market
- $80,900-- bd-- ba-- sqftElectric Ave, Westerville, OH 43081Off Market
Nearby schools
GreatSchools rating
- 5/10Cherrington Elementary SchoolGrades: K-5Distance: 0.5 mi
- 8/10Blendon Middle SchoolGrades: 6-8Distance: 0.4 mi
- 6/10Westerville-South High SchoolGrades: 9-12Distance: 0.3 mi
Get a cash offer in 3 minutes
Find out how much your home could sell for in as little as 3 minutes with a no-obligation cash offer.
Estimated market value
$371,700
Get a cash offer in 3 minutes
Find out how much your home could sell for in as little as 3 minutes with a no-obligation cash offer.
Estimated market value
$371,700
- Ohio
- Franklin County
- Westerville
- 43081
- 266 Electric Ave
Nearby cities
Nearby neighborhoods
Nearby zip codes
Other Westerville Topics
