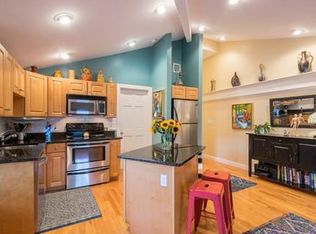
Penthouse living in the heart of historic downtown Salem — a bright one-bedroom-plus-office condo with deeded parking, steps from the shops, restaurants, and nightlife and just a half mile to the Salem commuter rail station. This updated top-floor home features hardwood floors throughout, cathedral ceilings, central A/C, a large eat-in kitchen, custom closet system in the primary bedroom, and a tiled full bath with a newer in-unit Bosch washer and dryer. A glass slider leading to a private open-air deck extends your living space, while a versatile bonus room makes an ideal home office or nursery. Enjoy ample basement storage and additional private attic space, all in a pet-friendly building with a strong, low-fee association. Live in one of the North Shore's most vibrant and famed cities — a quick train ride to Boston without Boston prices.
Sold for $475,000
Street View
$475,000
266 Essex St Unit 6, Salem, MA 01970
1beds
752sqft
Condominium
Built in 1761
-- sqft lot
$479,200 Zestimate®
$632/sqft
$2,292 Estimated rent
Home value
$479,200
$455,000 - $503,000
$2,292/mo
Zestimate® history
Owner options
List your home for rent
$2,292/mo
Rent Zestimate®
Find your next renter with Zillow Rental Manager. Plus, with online applications, you can quickly screen prospective tenants – for free.
$2,292/mo
Rent Zestimate®
Refinance and save
$3,209/mo
Est. payment
Refinancing to a lower rate could help reduce your monthly payments and save thousands over the life of the loan.
$3,209/mo
Est. payment
Explore your selling options
Work with a Zillow partner agent
Leverage their expertise and Zillow's premium Showcase listings to get your home seen by more buyers.
Get startedList with your own agent
Get your home in front of millions of buyers by listing it on Zillow.
Learn how to do itSell it yourself
Take full control of how buyers see your home on Zillow by listing For Sale by Owner (FSBO).
List your homeWhat's special
Private open-air deckCathedral ceilingsBright one-bedroom-plus-office condoHardwood floors throughoutLarge eat-in kitchen
Zillow last checked:
Listing updated:
Listed by:
Robert Heil 978-578-0948,
Coldwell Banker Realty - Beverly 978-927-1111
Bought with:
Anton Sventsitski
REMAX Andrew Realty Services
Source: MLS PIN,MLS#: 73546885
Facts & features
Interior
Bedrooms & bathrooms
- Bedrooms: 1
- Bathrooms: 1
- Full bathrooms: 1
Primary bedroom
- Features: Closet/Cabinets - Custom Built, Flooring - Hardwood, Half Vaulted Ceiling(s)
- Level: Third
Primary bathroom
- Features: No
Bathroom 1
- Features: Bathroom - Tiled With Tub & Shower, Flooring - Stone/Ceramic Tile, Lighting - Sconce, Lighting - Overhead
- Level: Third
Kitchen
- Features: Cathedral Ceiling(s), Flooring - Hardwood, Dining Area, Countertops - Stone/Granite/Solid, Recessed Lighting
- Level: Third
Living room
- Features: Cathedral Ceiling(s), Flooring - Hardwood, Deck - Exterior, Slider
- Level: Third
Heating
- Forced Air, Natural Gas
Cooling
- Central Air
Appliances
- Included: Range, Dishwasher, Disposal, Microwave, Refrigerator, Washer, Dryer
- Laundry: Third Floor, In Unit
Features
- Lighting - Overhead, Bonus Room
- Flooring: Tile, Hardwood
- Has basement: Yes
- Has fireplace: No
- Common walls with other units/homes: No One Above
Interior area
- Total structure area: 752
- Total interior livable area: 752 sqft
- Finished area above ground: 752
Property
Parking
- Total spaces: 1
- Parking features: Off Street
- Uncovered spaces: 1
Features
- Patio & porch: Deck
- Exterior features: Deck, Rain Gutters
Lot
- Size: 3,925 Square Feet
Details
- Parcel number: M:0026 B:0436 L:0806,4470740
- Zoning: B5
Construction
Type & style
- Home type: Condo
- Property subtype: Condominium
- Attached to another structure: Yes
Materials
- Frame, Brick, Stone
- Roof: Shingle
Condition
- Year built: 1761
- Major remodel year: 2004
Utilities & green energy
- Electric: 100 Amp Service
- Sewer: Public Sewer
- Water: Public
Community & HOA
Community
- Features: Public Transportation, Shopping, Park
HOA
- Amenities included: Storage
- Services included: Water, Sewer, Insurance, Maintenance Structure, Maintenance Grounds, Snow Removal, Reserve Funds
- HOA fee: $253 monthly
Location
- Region: Salem
Financial & listing details
- Price per square foot: $632/sqft
- Tax assessed value: $400,600
- Annual tax amount: $4,318
- Date on market: 8/2/2026
- Exclusions: None
Price history
| Date | Event | Price |
|---|---|---|
| 9/2/2026 | Sold | $475,000-2.1%$632/sqft |
Source: MLS PIN #73546885 Report a problem | ||
| 8/8/2026 | Pending sale | $485,000$645/sqft |
Source: MLS PIN #73546885 Report a problem | ||
| 7/8/2026 | Listed for sale | $485,000+44.3%$645/sqft |
Source: MLS PIN #73546885 Report a problem | ||
| 6/8/2026 | Listing removed | $2,900$4/sqft |
Source: Zillow Rentals Report a problem | ||
| 5/26/2026 | Listed for rent | $2,900+20.8%$4/sqft |
Source: Zillow Rentals Report a problem | ||
| 11/17/2022 | Listing removed | -- |
Source: Zillow Rental Manager Report a problem | ||
| 10/31/2022 | Listed for rent | $2,400$3/sqft |
Source: Zillow Rental Manager Report a problem | ||
| 6/4/2020 | Sold | $336,000+3.4%$447/sqft |
Source: Public Record Report a problem | ||
| 5/10/2020 | Pending sale | $324,900$432/sqft |
Source: Century 21 North East #72651255 Report a problem | ||
| 5/4/2020 | Listed for sale | $324,900+19.4%$432/sqft |
Source: Century 21 North East #72651255 Report a problem | ||
| 9/27/2004 | Sold | $272,000$362/sqft |
Source: Public Record Report a problem | ||
Public tax history
| Year | Property taxes | Tax assessment |
|---|---|---|
| 2025 | $4,518 +1.6% | $398,400 +4.1% |
| 2024 | $4,448 +2.4% | $382,800 +10.2% |
| 2023 | $4,345 | $347,300 |
| 2022 | $4,345 +9.6% | $347,300 +20.9% |
| 2021 | $3,963 +2.6% | $287,200 +7.4% |
| 2020 | $3,862 +3.9% | $267,300 +8.6% |
| 2019 | $3,718 +9.4% | $246,200 +11.5% |
| 2018 | $3,397 +2% | $220,900 +5.2% |
| 2017 | $3,331 +6.9% | $210,000 +5.6% |
| 2016 | $3,117 +0.8% | $198,900 +5.5% |
| 2015 | $3,093 +2.2% | $188,500 +4.2% |
| 2014 | $3,026 +2.5% | $180,900 -4.2% |
| 2012 | $2,953 +1.8% | $188,900 -2% |
| 2011 | $2,902 +0.7% | $192,800 -6.3% |
| 2010 | $2,882 +1.3% | $205,700 -6.6% |
| 2009 | $2,846 -1.2% | $220,300 -10.8% |
| 2008 | $2,881 +0.8% | $246,900 -7% |
| 2007 | $2,858 | $265,400 |
Find assessor info on the county website
Neighborhood: Federal Street
Nearby homes
- $423,6001 bd1 ba752 sqft266 Essex St UNIT 4, Salem, MA 01970Off Market
- $398,2001 bd1 ba691 sqft266 Essex St #3, Salem, MA 01970Off Market
- $406,5001 bd1 ba690 sqft266 Essex St UNIT 5, Salem, MA 01970Off Market
- $---- bd-- ba-- sqft266 Essex St SUITE 2, Salem, MA 01970Off Market
- $--1 bd1 ba700 sqft266 Essex St, Salem, MA 01970Off Market
- $---- bd-- ba-- sqft266 Essex St SUITE 1, Salem, MA 01970Off Market
- $327,700-- bd1 ba700 sqft266 Essex #UNIT 1, Salem, MA 01970Off Market
- $---- bd-- ba-- sqft358 1/2 Essex St, Salem, MA 01970Off Market
Nearby schools
GreatSchools rating
- 5/10Saltonstall SchoolGrades: K-8Distance: 0.6 mi
- NASalem Prep High SchoolGrades: 9-12Distance: 0.2 mi
- 6/10Collins Middle SchoolGrades: 6-8Distance: 0.6 mi
Get a cash offer in 3 minutes
Find out how much your home could sell for in as little as 3 minutes with a no-obligation cash offer.
Estimated market value
$479,200
Get a cash offer in 3 minutes
Find out how much your home could sell for in as little as 3 minutes with a no-obligation cash offer.
Estimated market value
$479,200
- Massachusetts
- Essex County
- Salem
- 01970
- Federal Street
- 266 Essex St Unit 6
