Welcome to this 4 bedroom, 3.5 bath colonial with a two car garage in joppatowne. This home sits within walking distance to the water and local parks and backs to woods for a serene setting, while still being just minutes away from Rt 40 and I95. Park in the driveway or pull into the two car attached garage, and take the walkway to the covered front porch to enter the main floor. Entering the front door brings you to the foyer with wood flooring, a coat closet on the left and a large carpeted family room to the right. Taking the hallway straight brings you to a convenient first floor powder room and access to the garage. Beyond is a carpeted living room with built in shelving and a wood burning fireplace. Sliders off of the living room open up out onto the trex deck that overlooks the private rear yard and woods beyond. Off of the living room an open doorway leads to the full modern kitchen with a large breakfast bar, backsplash, all stainless appliances and tons of custom cabinetry. The kitchen opens up to and overlooks the dining area for convenience. This area then circles back into the front family room. Taking the stairs to the second floor brings you to a full bath with tub/shower combo and four bedrooms including the large owners suite with double closets and its own private modern bathroom with walk in shower. Heading down into the basement brings you two a large finished area which is perfect for relaxing, entertaining or play. There is also a large full bath down here with a soaking tub and walk in shower, as well as a large utility/storage room which houses the washer/dryer and wash sink. This home is move in ready, private and conveniently located. The roof,, HVAC and windows have all been redone in the past 8 years so it will be maintenance free for awhile. Come see it today!
Sold for $410,000
$410,000
266 Foster Knoll Dr, Joppa, MD 21085
4beds
2,392sqft
Single Family Residence
Built in 1972
0.33 Acres Lot
$413,100 Zestimate®
$171/sqft
$3,341 Estimated rent
Home value
$413,100
$384,000 - $446,000
$3,341/mo
Zestimate® history
Owner options
List your home for rent
$3,341/mo
Rent Zestimate®
Find your next renter with Zillow Rental Manager. Plus, with online applications, you can quickly screen prospective tenants – for free.
$3,341/mo
Rent Zestimate®
Refinance and save
$2,573/mo
Est. payment
Refinancing to a lower rate could help reduce your monthly payments and save thousands over the life of the loan.
$2,573/mo
Est. payment
Explore your selling options
Work with a Zillow partner agent
Leverage their expertise and Zillow's premium Showcase listings to get your home seen by more buyers.
Get startedList with your own agent
Get your home in front of millions of buyers by listing it on Zillow.
Learn how to do itSell it yourself
Take full control of how buyers see your home on Zillow by listing For Sale by Owner (FSBO).
List your homeWhat's special
Wood burning fireplaceModern kitchenPrivate rear yardCustom cabinetryTrex deckBacks to woodsFirst floor powder room
Zillow last checked:
Listing updated:
Listed by:
Daniel McGhee 410-652-6003,
Homeowners Real Estate
Bought with:
Michelle Gordon, 651558
Cummings & Co. Realtors
Source: Bright MLS,MLS#: MDHR2047506
Facts & features
Interior
Bedrooms & bathrooms
- Bedrooms: 4
- Bathrooms: 4
- Full bathrooms: 3
- 1/2 bathrooms: 1
- Main level bathrooms: 1
Basement
- Area: 896
Heating
- Central, Natural Gas
Cooling
- Central Air, Electric
Appliances
- Included: Gas Water Heater
Features
- Basement: Finished
- Number of fireplaces: 1
Interior area
- Total structure area: 2,688
- Total interior livable area: 2,392 sqft
- Finished area above ground: 1,792
- Finished area below ground: 600
Property
Parking
- Total spaces: 2
- Parking features: Garage Faces Front, Attached
- Attached garage spaces: 2
Accessibility
- Accessibility features: None
Features
- Levels: Three
- Stories: 3
- Pool features: None
Lot
- Size: 0.33 Acres
Details
- Additional structures: Above Grade, Below Grade
- Parcel number: 1301122096
- Zoning: R3
- Special conditions: Standard
Construction
Type & style
- Home type: SingleFamily
- Architectural style: Colonial
- Property subtype: Single Family Residence
Materials
- Mixed
- Foundation: Permanent
Condition
- New construction: No
- Year built: 1972
Utilities & green energy
- Sewer: Public Sewer
- Water: Public
Community & HOA
Community
- Subdivision: Joppatowne
HOA
- Has HOA: Yes
- HOA fee: $100 annually
Location
- Region: Joppa
Financial & listing details
- Price per square foot: $171/sqft
- Tax assessed value: $294,767
- Annual tax amount: $3,034
- Date on market: 9/11/2025
- Listing agreement: Exclusive Right To Sell
- Ownership: Fee Simple
Price history
| Date | Event | Price |
|---|---|---|
| 10/7/2025 | Sold | $410,000+2.5%$171/sqft |
Source:  Bright MLS #MDHR2047506 Report a problem Bright MLS #MDHR2047506 Report a problem | ||
| 9/13/2025 | Pending sale | $399,900$167/sqft |
Source: Bright MLS #MDHR2047506 Report a problem | ||
| 9/11/2025 | Listed for sale | $399,900-2.4%$167/sqft |
Source: Bright MLS #MDHR2047506 Report a problem | ||
| 9/8/2025 | Listing removed | $409,900$171/sqft |
Source: Bright MLS #MDHR2042742 Report a problem | ||
| 7/17/2025 | Price change | $409,900-3.5%$171/sqft |
Source: Bright MLS #MDHR2042742 Report a problem | ||
| 6/22/2025 | Price change | $424,900-1.2%$178/sqft |
Source: Bright MLS #MDHR2042742 Report a problem | ||
| 5/20/2025 | Listed for sale | $429,900+56.3%$180/sqft |
Source: Bright MLS #MDHR2042742 Report a problem | ||
| 3/3/2016 | Sold | $275,000-2.1%$115/sqft |
Source: Public Record Report a problem | ||
| 1/9/2016 | Pending sale | $281,000$117/sqft |
Source: Long & Foster Real Estate, Inc. #HR8750028 Report a problem | ||
| 9/17/2015 | Listed for sale | $281,000$117/sqft |
Source: Long & Foster Real Estate, Inc. #HR8750028 Report a problem | ||
Public tax history
| Year | Property taxes | Tax assessment |
|---|---|---|
| 2025 | $3,189 +5.1% | $294,767 +5.9% |
| 2024 | $3,034 +4.4% | $278,400 +4.4% |
| 2023 | $2,907 +4.6% | $266,700 -4.2% |
| 2022 | $2,779 +0.3% | $278,400 +14.4% |
| 2021 | $2,771 -1.3% | $243,300 |
| 2020 | $2,808 | $243,300 |
| 2019 | $2,808 -4.6% | $243,300 -4.6% |
| 2018 | $2,943 | $255,000 |
| 2017 | $2,943 | $255,000 +10.2% |
| 2016 | -- | $231,400 +5.4% |
| 2015 | -- | $219,600 +0.1% |
| 2014 | $2,503 | $219,367 +0.1% |
| 2013 | -- | $219,133 +0.1% |
| 2012 | -- | $218,900 |
| 2011 | -- | $218,900 |
| 2010 | -- | $218,900 -17.4% |
| 2009 | -- | $265,050 +14.2% |
| 2008 | -- | $232,050 +16.6% |
| 2007 | -- | $199,050 +19.9% |
| 2006 | -- | $166,050 +5.6% |
| 2005 | -- | $157,180 +6% |
| 2004 | -- | $148,310 +6.4% |
| 2003 | -- | $139,440 +2.5% |
| 2002 | -- | $136,042 +2.6% |
| 2001 | -- | $132,646 |
Find assessor info on the county website
Neighborhood: 21085
Nearby homes
- $3,000-- bd-- ba-- sqft268 Foster Knoll Dr, Joppa, MD 21085Off Market
- $384,300-- bd2 ba1.4k sqft268 Foster Knoll Dr, Joppa, MD 21085Off Market
- $400,000-- bd1 ba1.5k sqft260 Foster Knoll Dr, Joppa, MD 21085Sold
- $400,0004 bd2 ba1.5k sqft260 N Foster Knoll Dr, Joppa, MD 21085Sold
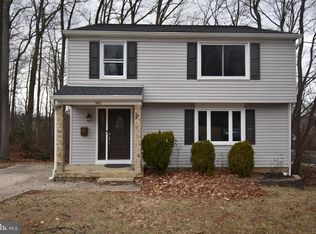
- $3,000-- bd-- ba-- sqft270 Foster Knoll Dr, Joppa, MD 21085Off Market
- $448,300-- bd1 ba2.2k sqft270 Foster Knoll Dr, Joppa, MD 21085Off Market
- $327,500-- bd1 ba1.6k sqft263 Foster Knoll Dr, Joppa, MD 21085Off Market
- $306,800-- bd1 ba972 sqft261 Foster Knoll Dr, Joppa, MD 21085Off Market
Nearby schools
GreatSchools rating
- 7/10Riverside Elementary SchoolGrades: PK-5Distance: 0.4 mi
- 4/10Magnolia Middle SchoolGrades: 6-8Distance: 0.9 mi
- 4/10Joppatowne High SchoolGrades: 9-12Distance: 1 mi
Schools provided by the listing agent
- District: Harford County Public Schools
Source: Bright MLS. This data may not be complete. We recommend contacting the local school district to confirm school assignments for this home.
Get a cash offer in 3 minutes
Find out how much your home could sell for in as little as 3 minutes with a no-obligation cash offer.
Estimated market value
$413,100
Get a cash offer in 3 minutes
Find out how much your home could sell for in as little as 3 minutes with a no-obligation cash offer.
Estimated market value
$413,100
- Maryland
- Harford County
- Joppa
- 21085
- 266 Foster Knoll Dr
Nearby cities
Nearby zip codes
Other Joppa Topics
