Skip main navigation
Closed
  • $327,000

    266 Fournier St, Berea, OH 44017

    3beds
    --sqft
    Single Family Residence
    Built in 1946
    8,459 Square Feet Lot
    $338,600 Zestimate®
    $--/sqft
    $1,862 Estimated rent

    Home value

    $338,600

    $312,000 - $369,000

    $1,862/mo

    Zestimate® history
    Loading
    Loading...

    Owner options

    List your home for rent

    $1,862/mo

    Rent Zestimate®

    Find your next renter with Zillow Rental Manager. Plus, with online applications, you can quickly screen prospective tenants – for free.

    Learn more

    $1,862/mo

    Rent Zestimate®

    Refinance and save

    $2,276/mo

    Est. payment

    Refinancing to a lower rate could help reduce your monthly payments and save thousands over the life of the loan.

    See today's rates

    $2,276/mo

    Est. payment

    Explore your selling options

    Work with a Zillow partner agent

    Leverage their expertise and Zillow's premium Showcase listings to get your home seen by more buyers.

    Get started

    List with your own agent

    Get your home in front of millions of buyers by listing it on Zillow.

    Learn how to do it

    Sell it yourself

    Take full control of how buyers see your home on Zillow by listing For Sale by Owner (FSBO).

    List your home

    What's special

    Vaulted ceilingRemodeled garageUpgraded appliancesNature stone garage floorPotter brand garage doorShiplap vaulted ceilingsKichler lighting
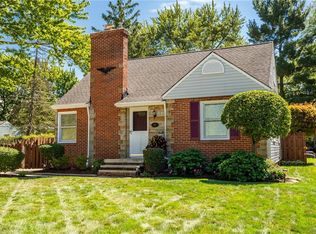
    Completely Updated 3 Bed 2 Bath Cape Cod in the Heart of Berea! The seller thought of everything! As you enter this unique home you will notice the inviting living room with a fireplace that opens to the kitchen with all newer upgraded appliances, Aspen white cabinets, Oasis bubble tile backsplash , double sinks and granite counter tops. The first floor owners suite has attached bath with a custom three foot tile shower, dual vanities, California Closets, Shiplap vaulted ceilings and a convenient 1st floor laundy. All updates are in the last four years which include Joyce Manufacturing Prairie windows throughout, Provia Custom front door with Phantom Invisible screen, Price Right siding, gutters (with gutter guards), roof, cleaned and serviced fireplace with protective cap, custom designed front entry steps, American Standard 16 seer HVAC and ductwork, updated electrical panel, wiring, outlets, GFI's, Navien 199k BTU Tankless On Demand Hot Water Heater, all new water lines, additional Washer/Dryer hookups in basement, Tyvex crawl space with additional insulation, refurbished hardwood flooring on 1st and 2nd level, remodeled garage with vaulted ceiling and skylights, Potter Brand garage door, Nature stone garage floor continues to outdoor patio with metal roof (2025), Kichler lighting and more! Step outside in the backyard to find a backyard oasis with a private covered patio and a gardeners dream. The home has a Shabby Chic feel with a tasteful modern flair. Pay attention to all the detail about this home. Everyone has a story...begin yours here.

    Zillow last checked:

    Listing updated:

    Listed by:

    Erica M Elswick 330-472-4861 ericaelswick@howardhanna.com,

    Howard Hanna

    Bought with:

    Annalie Glazen, 2012002887

    Berkshire Hathaway HomeServices Professional Realty

    Source: MLS Now,MLS#: 5150246Originating MLS: Akron Cleveland Association of REALTORS

    Facts & features

    Interior

    Bedrooms & bathrooms
    • Bedrooms: 3
    • Bathrooms: 2
    • Full bathrooms: 2
    • Main level bathrooms: 2
    • Main level bedrooms: 2
    Bedroom
    • Level: Second
    Bedroom
    • Level: First
    Bedroom
    • Level: First
    Bonus room
    • Level: First
    Living room
    • Level: First
    Heating
    • Forced Air, Gas
    Cooling
    • Central Air
    Appliances
    • Included: Dryer, Dishwasher, Microwave, Range, Refrigerator, Washer
    • Laundry: Main Level
    Features
    • Breakfast Bar, Ceiling Fan(s), Double Vanity, Granite Counters, Storage, Vaulted Ceiling(s), Walk-In Closet(s)
    • Basement: Full,Unfinished
    • Number of fireplaces: 1

    Property

    Parking
    • Parking features: Attached, Garage, Paved
    • Attached garage spaces: 1
    Features
    • Levels: Two
    • Stories: 2
    • Exterior features: Garden
    • Fencing: Chain Link,Wood
    Lot
    • Size: 8,459 Square Feet
    • Features: Garden
    Details
    • Parcel number: 36312034

    Construction

    Type & style
    • Home type: SingleFamily
    • Architectural style: Cape Cod
    • Property subtype: Single Family Residence
    Materials
    • Vinyl Siding
    • Foundation: Block
    • Roof: Asphalt,Fiberglass
    Condition
    • Year built: 1946

    Utilities & green energy

    • Sewer: Public Sewer
    • Water: Public

    Community & HOA

    HOA
    • Has HOA: No
    Location
    • Region: Berea

    Financial & listing details

    • Tax assessed value: $128,000
    • Annual tax amount: $2,672
    • Date on market: 8/25/2025
    • Cumulative days on market: 2 days
    • Listing agreement: Exclusive Right To Sell

    Price history

    DateEventPrice
    10/2/2025Sold$327,000+0.6%
    Source: Public Record Report a problem
    8/27/2025Pending sale$324,900
    Source: MLS Now #5150246 Report a problem
    8/25/2025Listed for sale$324,900+153.8%
    Source: MLS Now #5150246 Report a problem
    9/24/2021Sold$128,000-7.2%
    Source: MLS Now #4291778 Report a problem
    8/26/2021Price change$137,900-5.5%
    Source: RE/MAX International #4291778 Report a problem
    8/16/2021Price change$145,900-3.9%
    Source: RE/MAX International #4291778 Report a problem
    8/4/2021Price change$151,900-3.8%
    Source: RE/MAX International #4291778 Report a problem
    7/6/2021Price change$157,900-3.1%
    Source: RE/MAX International #4291778 Report a problem
    6/25/2021Listed for sale$162,900+25.3%
    Source: RE/MAX International #4291778 Report a problem
    8/18/2004Sold$130,000
    Source: Public Record Report a problem

    Public tax history

    YearProperty taxesTax assessment
    2025$2,585 -0.5%$44,800
    2024$2,599 -22.6%$44,800 -7.9%
    2023$3,359 +0.6%$48,620
    2022$3,338 +0.5%$48,620
    2021$3,323 +4.8%$48,620 +18%
    2020$3,171 -48.5%$41,200
    2019$6,163 +16.7%$41,200
    2018$5,280 -90.9%$41,200 +12.2%
    2017$57,897 +56.8%$36,720
    2016$36,922 +2.1%$36,720
    2015$36,166 +31.4%$36,720
    2014$27,531 +4.5%$36,720
    2013$26,356 +2%$36,720
    2012$25,827 +21.7%$36,720 -4.2%
    2011$21,226 +28.6%$38,330
    2010$16,509 +34.9%$38,330
    2009$12,235 +91.4%$38,330 -8%
    2008$6,394 +141.7%$41,650
    2007$2,645 -40.4%$41,650
    2006$4,436 +65.1%$41,650 +14.2%
    2005$2,686 +13.9%$36,480
    2004$2,357 +10.3%$36,480
    2003$2,138 +4%$36,480 +7%
    2002$2,057 -40.4%$34,090
    2001$3,453 -0.1%$34,090
    2000$3,457 $34,090
    Find assessor info on the county website

    Neighborhood: 44017

    Nearby schools

    GreatSchools rating
    Schools provided by the listing agent
    • District: Berea CSD - 1804

    Source: MLS Now. This data may not be complete. We recommend contacting the local school district to confirm school assignments for this home.

    Get a cash offer in 3 minutes
    Find out how much your home could sell for in as little as 3 minutes with a no-obligation cash offer.
    Estimated market value
    $338,600
    Get a cash offer in 3 minutes
    Find out how much your home could sell for in as little as 3 minutes with a no-obligation cash offer.
    Estimated market value
    $338,600