Skip main navigation
Off market
  • $1,059,400

    266 GALLUP TRAIL, Kerrville, TX 78028

    3beds
    5,000sqft
    Single Family Residence
    Built in 2001
    4.08 Acres Lot
    $1,059,400 Zestimate®
    $212/sqft
    $7,248 Estimated rent

    Home value

    $1,059,400

    $985,000 - $1.15M

    $7,248/mo

    Zestimate® history
    Loading
    Loading...

    Owner options

    List your home for rent

    $7,248/mo

    Rent Zestimate®

    Find your next renter with Zillow Rental Manager. Plus, with online applications, you can quickly screen prospective tenants – for free.

    Learn more

    $7,248/mo

    Rent Zestimate®

    Refinance and save

    $7,105/mo

    Est. payment

    Refinancing to a lower rate could help reduce your monthly payments and save thousands over the life of the loan.

    See today's rates

    $7,105/mo

    Est. payment

    Explore your selling options

    Work with a Zillow partner agent

    Leverage their expertise and Zillow's premium Showcase listings to get your home seen by more buyers.

    Get started

    List with your own agent

    Get your home in front of millions of buyers by listing it on Zillow.

    Learn how to do it

    Sell it yourself

    Take full control of how buyers see your home on Zillow by listing For Sale by Owner (FSBO).

    List your home

    What's special

    Full stone wall fireplaceHigh ceilingsMil suiteLarge storage areaWindow acNew ovenGarden shed

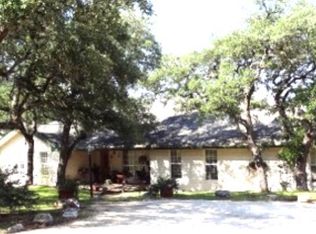
    Exquisite Single story home located in the highly sought after Saddlewood Estates subdivision. Perfectly situated on a 4+ acre land, this stunning home has it all! Featuring 3 beds/5.5 baths plus a detached guest home with full bath and a private entry. Interior and exterior are freshly painted. The living area has a full stone wall fireplace and French doors which is open to the amazing outdoor view. Entertain in grand style with the separate dining room and two eating areas in this home's bright and spacious kitchen. The kitchen also features new kitchen counters, backsplash, new oven and kitchen sink, granite countertops and gorgeous custom cabinets. The impressive primary suite with a spa-like en-suite bathroom, which has his & her baths with luxurious soaking tub and a large walk-in shower. Huge custom walk-in closet with built-ins offers plenty of space. This home also features a large storage area under the home that can be used as a wine cellar. Garden shed has a window AC. Large bonus game room or MIL suite is connected to home by the breezeway. Featuring high ceilings and it's own full bath and would make an excellent entertaining area. Do not miss your chance to own this show-stopping home! Schedule a showing today.

    This property is off market, which means it's not currently listed for sale or rent on Zillow. This may be different from what's available on other websites or public sources.

    Zillow last checked:

    Listing updated:

    Listed by:

    Shane Neal TREC #608871 (888) 519-7431,

    Keller Williams City-View

    Source: LERA MLS,MLS#: 1691044MLS Logo

    Facts & features

    Interior

    Bedrooms & bathrooms
    • Bedrooms: 3
    • Bathrooms: 6
    • Full bathrooms: 5
    • 1/2 bathrooms: 1
    Primary bedroom
    • Features: Split, Sitting Room, Walk-In Closet(s), Multi-Closets, Ceiling Fan(s), Full Bath, Other
    • Area: 272
    • Dimensions: 17 x 16
    Bedroom 2
    • Area: 204
    • Dimensions: 17 x 12
    Bedroom 3
    • Area: 204
    • Dimensions: 17 x 12
    Primary bathroom
    • Features: Tub/Shower Separate
    • Area: 276
    • Dimensions: 23 x 12
    Dining room
    • Area: 221
    • Dimensions: 17 x 13
    Family room
    • Area: 272
    • Dimensions: 17 x 16
    Kitchen
    • Area: 288
    • Dimensions: 18 x 16
    Living room
    • Area: 440
    • Dimensions: 22 x 20
    Office
    • Area: 306
    • Dimensions: 18 x 17
    Heating
    • Central
    Cooling
    • Two Central
    Appliances
    • Included: Self Cleaning Oven, Gas Cooktop, Disposal, Dishwasher, Water Softener Owned, Plumb for Water Softener, Propane Water Heater
    • Laundry: Main Level, Washer Hookup, Dryer Connection
    Features
    • Two Living Area, Separate Dining Room, Study/Library, Game Room, Shop, Utility Room Inside, High Ceilings, Open Floorplan, Walk-In Closet(s), Master Downstairs, Ceiling Fan(s), Chandelier, Custom Cabinets
    • Flooring: Carpet, Ceramic Tile
    • Has basement: No
    • Number of fireplaces: 1
    • Fireplace features: One, Living Room
    Interior area
    • Total structure area: 5,000
    • Total interior livable area: 5,000 sqft

    Property

    Parking
    • Total spaces: 3
    • Parking features: Three Car Garage, Garage Faces Side, Garage Door Opener, Circular Driveway
    • Garage spaces: 3
    • Has uncovered spaces: Yes
    Features
    • Levels: One
    • Stories: 1
    • Patio & porch: Patio, Covered
    • Exterior features: Other
    • Has spa: Yes
    • Spa features: Heated
    • Waterfront features: Creek - Seasonal
    Lot
    • Size: 4.08 Acres
    • Features: 2 - 5 Acres
    • Residential vegetation: Mature Trees, Mature Trees (ext feat)
    Details
    • Parcel number: 60760020007000

    Construction

    Type & style
    • Home type: SingleFamily
    • Architectural style: Texas Hill Country
    • Property subtype: Single Family Residence
    Materials
    • Stone, Stucco
    • Foundation: Slab
    • Roof: Metal
    Condition
    • Pre-Owned
    • New construction: No
    • Year built: 2001

    Utilities & green energy

    • Sewer: Septic
    • Utilities for property: Private Garbage Service

    Community & HOA

    Community
    • Features: Lake/River Park
    • Security: Controlled Access
    • Subdivision: Saddlewood Estates
    HOA
    • Has HOA: Yes
    • HOA fee: $450 annually
    • HOA name: SADDLEWOOD ESTATES OWNERS ASSOCIATION, INC.
    Location
    • Region: Kerrville

    Financial & listing details

    • Price per square foot: $212/sqft
    • Tax assessed value: $1,047,723
    • Annual tax amount: $10,734
    • Price range: $981.6K - $1.1M
    • Date on market: 9/11/2025
    • Cumulative days on market: 282 days
    • Listing terms: Conventional,FHA,VA Loan,TX Vet,Cash
    • Road surface type: Asphalt

    Price history

    DateEventPrice
    6/27/2023Sold--
    Source: LERA MLS #1691044 Report a problem
    6/13/2023Pending sale$999,999$200/sqft
    Source: LERA MLS #1691044 Report a problem
    5/30/2023Contingent$999,999$200/sqft
    Source: LERA MLS #1691044 Report a problem
    5/26/2023Listed for sale$999,999$200/sqft
    Source: LERA MLS #1691044 Report a problem
    5/16/2023Listing removed--
    Source: LERA MLS #1630697 Report a problem
    5/4/2023Price change$999,999-13%$200/sqft
    Source: LERA MLS #1630697 Report a problem
    3/10/2023Listed for sale$1,150,000$230/sqft
    Source: LERA MLS #1630697 Report a problem
    3/6/2023Contingent$1,150,000$230/sqft
    Source: LERA MLS #1630697 Report a problem
    1/21/2023Price change$1,150,000-6.4%$230/sqft
    Source: KVMLS #107214 Report a problem
    1/2/2023Listed for sale$1,229,000$246/sqft
    Source: KVMLS #107214 Report a problem
    12/22/2022Listing removed--
    Source: LERA MLS #1630697 Report a problem
    11/15/2022Price change$1,229,000-3.9%$246/sqft
    Source: LERA MLS #1630697 Report a problem
    8/12/2022Listed for sale$1,279,000+85.6%$256/sqft
    Source: KVMLS #107214 Report a problem
    3/28/2019Sold--
    Source: KVMLS #95467 Report a problem
    3/18/2019Pending sale$689,000$138/sqft
    Source: CENTURY 21 The Hills Realty #95467 Report a problem
    1/7/2019Price change$689,000-1.6%$138/sqft
    Source: CENTURY 21 The Hills Realty #95467 Report a problem
    8/7/2018Price change$700,000-6.7%$140/sqft
    Source: CENTURY 21 The Hills Realty #95467 Report a problem
    6/29/2018Price change$750,000-3.2%$150/sqft
    Source: CENTURY 21 The Hills Realty #95467 Report a problem
    2/27/2018Listed for sale$775,000$155/sqft
    Source: CENTURY 21 The Hills Realty #95467 Report a problem
    2/28/2003Sold--
    Source: KVMLS #41774 Report a problem

    Public tax history

    YearProperty taxesTax assessment
    2025-- $1,047,723 +8.9%
    2024$12,399 +80.1%$962,159 +18.7%
    2023$6,884 +129.1%$810,642 +15.4%
    2022$3,005 -2%$702,183 +10%
    2021$3,066 -0.3%$638,348 -6.4%
    2020$3,076 -10.2%$681,690 +8.3%
    2019$3,424 $629,607 -1.8%
    2018-- $641,111
    2017-- $641,111 +3.5%
    2016-- $619,339
    2015-- $619,339
    2014-- $619,339 +3.3%
    2012-- $599,762
    2011-- $599,762
    2010-- $599,762
    2009-- $599,762
    2008-- $599,762 +4.3%
    2007-- $574,916
    Find assessor info on the county website

    Neighborhood: 78028

    Nearby schools

    GreatSchools rating
    Schools provided by the listing agent
    • Elementary: Tally
    • Middle: Peterson
    • High: Tivy
    • District: Kerrville.

    Source: LERA MLS. This data may not be complete. We recommend contacting the local school district to confirm school assignments for this home.

    Get a cash offer in 3 minutes
    Find out how much your home could sell for in as little as 3 minutes with a no-obligation cash offer.
    Estimated market value
    $1,059,400
    Get a cash offer in 3 minutes
    Find out how much your home could sell for in as little as 3 minutes with a no-obligation cash offer.
    Estimated market value
    $1,059,400