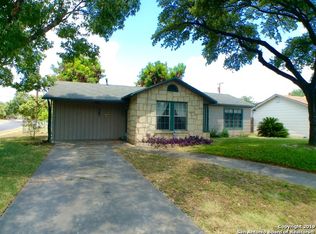
Welcome to your new home!!! Remodeled turnkey home ready for you to call home. No carpet! Original wood floors throughout and tile in the kitchen/bathroom. New shaker style cabinets and plenty of counter space on beautiful granite counters for preparing amazing meals. Freshly painted inside and out. Full rewire, new hvac, new sewer line, new drain lines, new pex water supply lines, all new drywall, new windows, new insulation in all exterior walls/attic, and new electric tankless water heater. Nice size backyard with mature trees and room for the whole family to enjoy! Easy access to highways, close to shopping, close to medical center and USAA. (Additional pictures coming soon)
Sold
Price Unknown
266 GAZEL, San Antonio, TX 78213
3beds
896sqft
Single Family Residence
Built in 1951
7,971 Square Feet Lot
$208,000 Zestimate®
$--/sqft
$1,427 Estimated rent
Home value
$208,000
$198,000 - $218,000
$1,427/mo
Zestimate® history
Owner options
List your home for rent
$1,427/mo
Rent Zestimate®
Find your next renter with Zillow Rental Manager. Plus, with online applications, you can quickly screen prospective tenants – for free.
$1,427/mo
Rent Zestimate®
Refinance and save
Refinancing to a lower rate could help reduce your monthly payments and save thousands over the life of the loan.
Explore your selling options
Work with a Zillow partner agent
Leverage their expertise and Zillow's premium Showcase listings to get your home seen by more buyers.
Get startedList with your own agent
Get your home in front of millions of buyers by listing it on Zillow.
Learn how to do itSell it yourself
Take full control of how buyers see your home on Zillow by listing For Sale by Owner (FSBO).
List your homeWhat's special
Zillow last checked:
Listing updated:
Listed by:
Christine Rangel TREC #657779 (210) 542-2468,
StepStone Realty, LLC
Source: LERA MLS,MLS#: 1789383
Facts & features
Interior
Bedrooms & bathrooms
- Bedrooms: 3
- Bathrooms: 1
- Full bathrooms: 1
Primary bedroom
- Features: Ceiling Fan(s)
- Area: 120
- Dimensions: 12 x 10
Bedroom 2
- Area: 99
- Dimensions: 11 x 9
Bedroom 3
- Area: 90
- Dimensions: 10 x 9
Dining room
- Area: 90
- Dimensions: 10 x 9
Kitchen
- Area: 104
- Dimensions: 13 x 8
Living room
- Area: 144
- Dimensions: 16 x 9
Heating
- Central, Electric
Cooling
- 16+ SEER AC, Ceiling Fan(s), Central Air
Appliances
- Included: Gas Cooktop, Dishwasher, Plumbed For Ice Maker, Vented Exhaust Fan, Electric Water Heater, Tankless Water Heater
- Laundry: Washer Hookup, Dryer Connection
Features
- One Living Area, Master Downstairs, Ceiling Fan(s), Solid Counter Tops, Programmable Thermostat
- Flooring: Ceramic Tile, Wood
- Windows: Double Pane Windows, Window Coverings
- Has basement: No
- Has fireplace: No
- Fireplace features: Not Applicable
Interior area
- Total structure area: 896
- Total interior livable area: 896 sqft
Property
Parking
- Total spaces: 1
- Parking features: One Car Garage, Attached
- Attached garage spaces: 1
Features
- Levels: One
- Stories: 1
- Patio & porch: Patio
- Pool features: None, Community
- Fencing: Chain Link
Lot
- Size: 7,971 Square Feet
- Features: Corner Lot
- Residential vegetation: Mature Trees
Details
- Parcel number: 101890080460
Construction
Type & style
- Home type: SingleFamily
- Property subtype: Single Family Residence
Materials
- Brick, Wood Siding
- Foundation: Slab
- Roof: Composition
Condition
- Pre-Owned
- New construction: No
- Year built: 1951
Utilities & green energy
- Sewer: Sewer System
- Utilities for property: City Garbage service
Community & HOA
Community
- Features: Playground
- Security: Smoke Detector(s), Carbon Monoxide Detector(s)
- Subdivision: Dellview
Location
- Region: San Antonio
Financial & listing details
- Tax assessed value: $184,620
- Annual tax amount: $3,971
- Date on market: 9/11/2025
- Cumulative days on market: 6 days
- Listing terms: Conventional,VA Loan,Cash
Price history
| Date | Event | Price |
|---|---|---|
| 7/18/2024 | Sold | -- |
Source:  LERA MLS #1789383 Report a problem LERA MLS #1789383 Report a problem | ||
| 7/8/2024 | Pending sale | $215,000$240/sqft |
Source: LERA MLS #1789383 Report a problem | ||
| 7/2/2024 | Listed for sale | $215,000$240/sqft |
Source: LERA MLS #1789383 Report a problem | ||
Public tax history
| Year | Property taxes | Tax assessment |
|---|---|---|
| 2025 | $1,392 -47.9% | $184,620 +10.9% |
| 2024 | $2,673 +564.2% | $166,460 +9.9% |
| 2023 | $402 +4.7% | $151,403 +10% |
| 2022 | $384 +4% | $137,639 +10% |
| 2021 | $370 | $125,126 +10% |
| 2020 | $370 +9% | $113,751 +10% |
| 2019 | $339 | $103,410 +10% |
| 2018 | $339 +8.4% | $94,009 +10% |
| 2017 | $313 +7.9% | $85,463 +10% |
| 2016 | $290 +15.7% | $77,694 +10% |
| 2015 | $251 | $70,631 +10% |
| 2014 | $251 | $64,210 +3.5% |
| 2013 | -- | $62,060 -3.4% |
| 2012 | -- | $64,240 -1.1% |
| 2011 | -- | $64,940 -2.1% |
| 2010 | -- | $66,300 |
| 2009 | -- | $66,300 -7.1% |
| 2008 | -- | $71,360 +7% |
| 2007 | -- | $66,670 +9% |
| 2006 | -- | $61,160 +4.9% |
| 2005 | -- | $58,310 |
| 2004 | -- | -- |
| 2003 | -- | -- |
| 2002 | -- | -- |
| 2001 | -- | -- |
| 2000 | -- | -- |
Find assessor info on the county website
Neighborhood: Dellview Area
Nearby homes
- $225,2003 bd2 ba1.3k sqft262 Gazel Dr, San Antonio, TX 78213Off Market
- $176,5002 bd1 ba1k sqft302 Gazel Dr, San Antonio, TX 78213Off Market
- $188,2003 bd1 ba1.2k sqft267 Eland Dr, San Antonio, TX 78213Off Market
- $257,3003 bd2 ba1.5k sqft258 Gazel Dr, San Antonio, TX 78213Off Market

- $179,0002 bd1 ba1.4k sqft263 Eland Dr, San Antonio, TX 78213Off Market
- $165,3002 bd1 ba1k sqft267 Gazel Dr, San Antonio, TX 78213Off Market
- $237,0002 bd1 ba1.8k sqft303 Eland Dr, San Antonio, TX 78213Off Market
- $209,6003 bd1 ba1.4k sqft271 Gazel Dr, San Antonio, TX 78213Off Market
Nearby schools
GreatSchools rating
- 4/10Arnold Elementary SchoolGrades: PK-5Distance: 0.3 mi
- 2/10Whittier MiddleGrades: 6-8Distance: 1.4 mi
- 3/10Jefferson High SchoolGrades: 9-12Distance: 2 mi
Get a cash offer in 3 minutes
Find out how much your home could sell for in as little as 3 minutes with a no-obligation cash offer.
Estimated market value
$208,000
Get a cash offer in 3 minutes
Find out how much your home could sell for in as little as 3 minutes with a no-obligation cash offer.
Estimated market value
$208,000
Nearby cities
Nearby neighborhoods
Nearby zip codes
Other San Antonio Topics
