Welcome home! This 3-bedroom, 2.5-bath single-family home offers a prime location, tremendous value, multiple bonus spaces, and a tastefully renovated chef’s kitchen designed by a professional kitchen designer. The kitchen features high-end appliances, including a Monogram Statement Collection gas range with professional-style details, making it a true centerpiece for anyone who loves to cook and entertain.Charming architectural details include arched doorways, a wood-burning fireplace, a large picture window, and a traditional chair rail in the dining room. Two bonus sunrooms provide additional flexibility, including an upstairs space ideal for a home office, nursery, or sitting room. An attic with generous ceiling height and a spacious semi-finished basement with a full bathroom offer even more possibilities beyond the main living space.Outside, enjoy a deck, flat fenced backyard, side yard, and the added natural light and privacy of a corner lot. Conveniently located near Lawrence Memorial Hospital of Medford and vibrant Medford Square, with easy access to restaurants, the Chevalier Theatre, Medford Public Library, and multiple bus routes. I-93 is right around the corner for an easy commute into Boston, while Mystic River trails, Wright’s Pond, and the Middlesex Fells offer plenty of options for enjoying the outdoors. Whole Foods, Wegmans, Costco, Assembly Row, and other everyday shopping are all within easy reach. With many upgrades, flexible bonus spaces, great outdoor space, and a convenient location, this home is a wonderful opportunity to enjoy single-family living in Medford. Property & Neighborhood Tour: youtu.be/FaP1M3pE9AE?is=eozSTzZAQoffp_pk
Sold for $899,000
$899,000
266 Governors Ave, Medford, MA 02155
3beds
1,440sqft
Single Family Residence
Built in 1930
5,891 Square Feet Lot
$898,800 Zestimate®
$624/sqft
$4,387 Estimated rent
Home value
$898,800
$845,000 - $962,000
$4,387/mo
Zestimate® history
Owner options
List your home for rent
$4,387/mo
Rent Zestimate®
Find your next renter with Zillow Rental Manager. Plus, with online applications, you can quickly screen prospective tenants – for free.
$4,387/mo
Rent Zestimate®
Refinance and save
$5,866/mo
Est. payment
Refinancing to a lower rate could help reduce your monthly payments and save thousands over the life of the loan.
$5,866/mo
Est. payment
Explore your selling options
Work with a Zillow partner agent
Leverage their expertise and Zillow's premium Showcase listings to get your home seen by more buyers.
Get startedList with your own agent
Get your home in front of millions of buyers by listing it on Zillow.
Learn how to do itSell it yourself
Take full control of how buyers see your home on Zillow by listing For Sale by Owner (FSBO).
List your homeWhat's special
Wood-burning fireplaceCharming architectural detailsSide yardTwo bonus sunroomsArched doorwaysLarge picture windowHigh-end appliances
Zillow last checked:
Listing updated:
Listed by:
Hailey Hao 508-250-7093,
eXp Realty LLC - Corporate Office 888-854-7493
Bought with:
Bridget McGinn
Splice Realty
Source: MLS PIN,MLS#: 73580992
Facts & features
Interior
Bedrooms & bathrooms
- Bedrooms: 3
- Bathrooms: 3
- Full bathrooms: 2
- 1/2 bathrooms: 1
Primary bedroom
- Features: Flooring - Hardwood, Lighting - Overhead, Archway, Closet - Double
- Level: Second
Bedroom 2
- Features: Closet, Flooring - Hardwood, Lighting - Overhead
- Level: Second
Bedroom 3
- Features: Closet, Flooring - Hardwood, Attic Access, Lighting - Overhead
- Level: Second
Bathroom 1
- Features: Bathroom - Half, Flooring - Stone/Ceramic Tile, Lighting - Overhead
- Level: First
Bathroom 2
- Features: Bathroom - Full, Bathroom - With Tub & Shower, Flooring - Stone/Ceramic Tile, Lighting - Sconce, Lighting - Overhead
- Level: Second
Bathroom 3
- Features: Bathroom - 3/4, Bathroom - With Shower Stall, Flooring - Laminate, Lighting - Overhead
- Level: Basement
Dining room
- Features: Flooring - Hardwood, Chair Rail, Open Floorplan, Lighting - Overhead, Archway
- Level: First
Kitchen
- Features: Flooring - Hardwood, Countertops - Stone/Granite/Solid, Countertops - Upgraded, Open Floorplan, Recessed Lighting, Remodeled
- Level: First
Living room
- Features: Flooring - Hardwood, Window(s) - Picture, Open Floorplan, Archway
- Level: First
Heating
- Hot Water, Natural Gas
Cooling
- Window Unit(s)
Appliances
- Included: Disposal, Microwave, ENERGY STAR Qualified Refrigerator, ENERGY STAR Qualified Dryer, ENERGY STAR Qualified Dishwasher, ENERGY STAR Qualified Washer, Range, Oven
- Laundry: In Basement
Features
- Archway, Sun Room
- Flooring: Tile, Hardwood, Flooring - Hardwood, Flooring - Vinyl
- Basement: Full,Partially Finished,Walk-Out Access
- Number of fireplaces: 1
- Fireplace features: Living Room
Interior area
- Total structure area: 1,440
- Total interior livable area: 1,440 sqft
- Finished area above ground: 1,440
Property
Parking
- Total spaces: 4
- Parking features: Off Street, Paved
- Uncovered spaces: 4
Features
- Patio & porch: Deck
- Exterior features: Deck, Storage, Professional Landscaping, Fruit Trees
Lot
- Size: 5,891 Square Feet
- Features: Corner Lot, Level
Details
- Parcel number: M:G09 B:0037 L:0000,632246
- Zoning: SF1
Construction
Type & style
- Home type: SingleFamily
- Architectural style: Colonial
- Property subtype: Single Family Residence
Materials
- Foundation: Block
Condition
- Year built: 1930
Utilities & green energy
- Electric: 200+ Amp Service
- Sewer: Public Sewer
- Water: Public
- Utilities for property: for Gas Range
Community & HOA
Community
- Features: Public Transportation, Shopping, Pool, Tennis Court(s), Park, Walk/Jog Trails, Medical Facility, Bike Path, Conservation Area, Highway Access, House of Worship, Private School, Public School, T-Station, University
HOA
- Has HOA: No
Location
- Region: Medford
Financial & listing details
- Price per square foot: $624/sqft
- Tax assessed value: $765,100
- Annual tax amount: $6,603
- Date on market: 10/25/2026
Price history
| Date | Event | Price |
|---|---|---|
| 11/2/2026 | Sold | $899,000$624/sqft |
Source: MLS PIN #73580992 Report a problem | ||
| 10/8/2026 | Pending sale | $899,000$624/sqft |
Source: eXp Realty #73580992 Report a problem | ||
| 9/30/2026 | Contingent | $899,000$624/sqft |
Source: MLS PIN #73580992 Report a problem | ||
| 9/22/2026 | Listed for sale | $899,000+62.7%$624/sqft |
Source: MLS PIN #73580992 Report a problem | ||
| 9/29/2016 | Sold | $552,500-4.7%$384/sqft |
Source: Public Record Report a problem | ||
| 9/23/2016 | Pending sale | $579,900$403/sqft |
Source: RE/MAX Andrew Realty Services #72034331 Report a problem | ||
| 9/23/2016 | Listed for sale | $579,900$403/sqft |
Source: RE/MAX Andrew Realty Services #72034331 Report a problem | ||
| 8/11/2016 | Listing removed | $579,900$403/sqft |
Source: RE/MAX Andrew Realty Services #72034331 Report a problem | ||
| 7/7/2016 | Listed for sale | $579,900$403/sqft |
Source: RE/MAX Andrew Realty Services #72034331 Report a problem | ||
Public tax history
| Year | Property taxes | Tax assessment |
|---|---|---|
| 2025 | $5,871 | $689,100 |
| 2024 | $5,871 +5% | $689,100 +6.6% |
| 2023 | $5,590 +3% | $646,200 +7.3% |
| 2022 | $5,427 +3% | $602,300 +7.6% |
| 2021 | $5,269 +0.7% | $559,900 -1.7% |
| 2020 | $5,231 +4.5% | $569,800 +9.3% |
| 2019 | $5,006 +1.9% | $521,500 +8.7% |
| 2018 | $4,911 +3.1% | $479,600 +6.3% |
| 2017 | $4,763 +7.6% | $451,000 +14.1% |
| 2016 | $4,425 +3.1% | $395,400 +7.8% |
| 2015 | $4,293 +1.1% | $366,900 +5.8% |
| 2014 | $4,247 +0.6% | $346,700 +1.6% |
| 2013 | $4,220 +5.6% | $341,400 +2.8% |
| 2012 | $3,996 +2.8% | $332,200 -0.7% |
| 2011 | $3,886 +1.3% | $334,700 -4.2% |
| 2010 | $3,836 +3.7% | $349,400 -4.8% |
| 2009 | $3,699 +5.4% | $367,000 -4.7% |
| 2008 | $3,511 +2.6% | $385,000 |
| 2007 | $3,423 +2.7% | $385,000 +5.3% |
| 2006 | $3,332 +6.5% | $365,700 +10.2% |
| 2005 | $3,129 +0.5% | $331,800 +1.1% |
| 2004 | $3,112 +5.3% | $328,300 +47.6% |
| 2003 | $2,955 +3.4% | $222,500 |
| 2002 | $2,859 +8.8% | $222,500 +34.8% |
| 2000 | $2,628 +2.8% | $165,100 |
| 1999 | $2,557 | $165,100 |
Find assessor info on the county website
Neighborhood: 02155
Nearby homes
- $889,1003 bd1 ba1.9k sqft262 Governors Ave, Medford, MA 02155Off Market
- $864,1003 bd1 ba1.2k sqft10 Brewster Rd, Medford, MA 02155Off Market
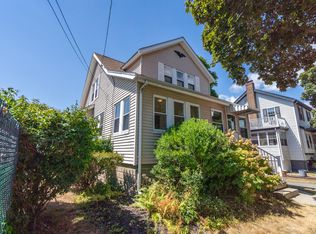
- $720,0003 bd2 ba1.3k sqft258 Governors Ave, Medford, MA 02155Sold
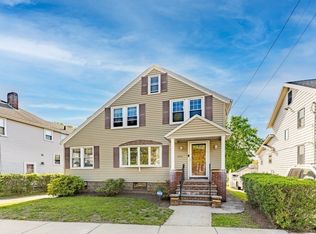
- $870,3003 bd1 ba1.6k sqft274 Governors Ave, Medford, MA 02155Off Market
- $1,088,6004 bd3 ba2.5k sqft16 Brewster Rd, Medford, MA 02155Off Market
- $947,4003 bd1 ba1.7k sqft11 Samson Rd, Medford, MA 02155Off Market
- $961,7003 bd1 ba2.3k sqft254 Governors Ave, Medford, MA 02155Off Market
- $846,3003 bd2 ba1.7k sqft265 Governors Ave, Medford, MA 02155Off Market
Nearby schools
GreatSchools rating
- 5/10Roberts Elementary SchoolGrades: PK-5Distance: 0.8 mi
- 6/10Andrews Middle SchoolGrades: 6-8Distance: 1.4 mi
- 5/10Medford High SchoolGrades: PK,9-12Distance: 0.8 mi
Schools provided by the listing agent
- Elementary: Roberts Elementary
- Middle: Madeleine Dugger Andrews
- High: Medford High School
Source: MLS PIN. This data may not be complete. We recommend contacting the local school district to confirm school assignments for this home.
Get a cash offer in 3 minutes
Find out how much your home could sell for in as little as 3 minutes with a no-obligation cash offer.
Estimated market value
$898,800
Get a cash offer in 3 minutes
Find out how much your home could sell for in as little as 3 minutes with a no-obligation cash offer.
Estimated market value
$898,800
- Massachusetts
- Middlesex County
- Medford
- 02155
- 266 Governors Ave
