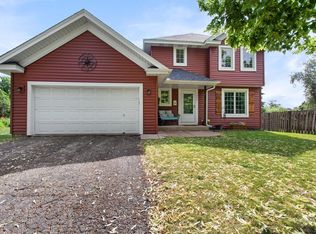
Welcome to this tastefully updated Mahtomedi home, perfectly situated on a serene pond! The bright main level features a fluid, open-concept living, dining, and kitchen area designed for modern living. Two comfortable bedrooms and a full bathroom complete this level. Step outside onto the expansive deck to enjoy views of your private, fenced-in backyard and the peaceful pond.The fully finished lower level adds incredible value with a spacious family or recreation room that walks out directly to the backyard. This level also offers two additional bedrooms, a modern 3/4 bathroom, a dedicated laundry room, and ample storage space. Located just minutes from top-rated schools, local shops, and lakes, this property combines everyday convenience with quick freeway access for an easy commute.
Pending
$429,999
266 Hallam Curv, Mahtomedi, MN 55115
4beds
2,168sqft
Single Family
Built in 1984
0.25 Acres Lot
$434,600 Zestimate®
$198/sqft
$-- HOA
What's special
Serene pondAmple storage spaceBright main levelDedicated laundry roomFully finished lower levelExpansive deckTastefully updated
- 32 days |
- 706 |
- 21 |
Likely to sell faster than
Zillow last checked:
Listing updated:
Listed by:
Joe Walsh 651-226-3106,
POP Realty MN
Source: NorthstarMLS as distributed by MLS GRID,MLS#: 7095667
Facts & features
Interior
Bedrooms & bathrooms
- Bedrooms: 4
- Bathrooms: 2
- Full bathrooms: 1
- 3/4 bathrooms: 1
Bedroom
- Level: Main
- Area: 132 Square Feet
- Dimensions: 12x11
Bedroom 2
- Level: Main
- Area: 110 Square Feet
- Dimensions: 11x10
Bedroom 3
- Level: Lower
- Area: 110 Square Feet
- Dimensions: 11x10
Bedroom 4
- Level: Lower
- Area: 121 Square Feet
- Dimensions: 11x11
Deck
- Level: Main
- Area: 270 Square Feet
- Dimensions: 27x10
Dining room
- Level: Main
- Area: 99 Square Feet
- Dimensions: 11x9
Kitchen
- Level: Main
- Area: 99 Square Feet
- Dimensions: 11x9
Living room
- Area: 240 Square Feet
- Dimensions: 20x12
Recreation room
- Level: Lower
- Area: 374 Square Feet
- Dimensions: 22x17
Heating
- Forced Air
Cooling
- Central Air
Appliances
- Included: Dishwasher, Dryer, Gas Water Heater, Microwave, Range, Refrigerator, Stainless Steel Appliance(s), Washer
- Laundry: Gas Dryer Hookup, Lower Level, Sink, Washer Hookup
Features
- Basement: Block,Drain Tiled,Finished,Sump Pump,Walk-Out Access
- Has fireplace: No
Interior area
- Total structure area: 2,228
- Total interior livable area: 2,168 sqft
- Finished area above ground: 1,114
- Finished area below ground: 1,054
Property
Parking
- Total spaces: 2
- Parking features: Attached, Asphalt, Storage
- Attached garage spaces: 2
- Details: Garage Dimensions (21x20)
Accessibility
- Accessibility features: None
Features
- Levels: Multi/Split
- Patio & porch: Deck
- Pool features: None
- Fencing: Chain Link,Wood
- Waterfront features: Pond
Lot
- Size: 0.25 Acres
- Dimensions: 68 x 122 x 116 x 122
- Features: Irregular Lot
Details
- Foundation area: 1114
- Parcel number: 2903021440014
- Zoning description: Residential-Single Family
Construction
Type & style
- Home type: SingleFamily
- Property subtype: Single Family
Materials
- Roof: Architectural Shingle
Condition
- New construction: No
- Year built: 1984
Utilities & green energy
- Electric: Circuit Breakers
- Gas: Natural Gas
- Sewer: City Sewer/Connected
- Water: City Water/Connected
Community & HOA
Community
- Subdivision: Diamond Estates
HOA
- Has HOA: No
Location
- Region: Mahtomedi
Financial & listing details
- Price per square foot: $198/sqft
- Tax assessed value: $368,500
- Annual tax amount: $4,180
- Date on market: 6/19/2026
- Cumulative days on market: 33 days
Estimated market value
$434,600
$413,000 - $456,000
$2,684/mo
Price history
| Date | Event | Price |
|---|---|---|
| 6/29/2026 | Pending sale | $429,999$198/sqft |
Source:  NorthstarMLS as distributed by MLS GRID #7095667 Report a problem NorthstarMLS as distributed by MLS GRID #7095667 Report a problem | ||
| 6/19/2026 | Listed for sale | $429,999+34.8%$198/sqft |
Source: NorthstarMLS as distributed by MLS GRID #7095667 Report a problem | ||
| 4/3/2020 | Sold | $319,000+0.3%$147/sqft |
Source: NorthstarMLS as distributed by MLS GRID #5289187 Report a problem | ||
| 3/4/2020 | Pending sale | $318,000$147/sqft |
Source: Kris Lindahl Real Estate Report a problem | ||
| 2/7/2020 | Price change | $318,000-1.5%$147/sqft |
Source: Kris Lindahl Real Estate Report a problem | ||
| 1/23/2020 | Price change | $323,000-3%$149/sqft |
Source: Kris Lindahl Real Estate Report a problem | ||
| 11/16/2019 | Price change | $333,000+0.2%$154/sqft |
Source: Kris Lindahl Real Estate Report a problem | ||
| 11/8/2019 | Price change | $332,500-0.7%$153/sqft |
Source: Kris Lindahl Real Estate Report a problem | ||
| 11/3/2019 | Price change | $334,900-0.3%$154/sqft |
Source: Kris Lindahl Real Estate Report a problem | ||
| 10/29/2019 | Price change | $335,900-0.3%$155/sqft |
Source: Kris Lindahl Real Estate Report a problem | ||
| 10/18/2019 | Price change | $336,900-0.3%$155/sqft |
Source: Kris Lindahl Real Estate Report a problem | ||
| 10/4/2019 | Price change | $337,900-0.3%$156/sqft |
Source: Kris Lindahl Real Estate Report a problem | ||
| 9/26/2019 | Price change | $338,900-0.3%$156/sqft |
Source: Kris Lindahl Real Estate Report a problem | ||
| 9/20/2019 | Price change | $339,900-0.3%$157/sqft |
Source: Kris Lindahl Real Estate Report a problem | ||
| 8/13/2019 | Listed for sale | $340,900+3.9%$157/sqft |
Source: Kris Lindahl Real Estate Report a problem | ||
| 8/10/2019 | Sold | $328,000+27.1%$151/sqft |
Source: Public Record Report a problem | ||
| 4/28/2015 | Sold | $258,000+1.2%$119/sqft |
Source:  Lake Superior Area Realtors as distributed by MLS GRID #2270272 Report a problem Lake Superior Area Realtors as distributed by MLS GRID #2270272 Report a problem | ||
| 3/8/2015 | Pending sale | $255,000$118/sqft |
Source: Edina Realty, Inc., a Berkshire Hathaway affiliate #4557354 Report a problem | ||
| 2/13/2015 | Price change | $255,000-1.9%$118/sqft |
Source: Edina Realty, Inc., a Berkshire Hathaway affiliate #4557354 Report a problem | ||
| 1/28/2015 | Listed for sale | $260,000-3.7%$120/sqft |
Source: Edina Realty, Inc., a Berkshire Hathaway affiliate #4557354 Report a problem | ||
| 4/13/2006 | Sold | $270,000+126.9%$125/sqft |
Source: Public Record Report a problem | ||
| 4/11/1997 | Sold | $119,000$55/sqft |
Source: Public Record Report a problem | ||
Public tax history
| Year | Property taxes | Tax assessment |
|---|---|---|
| 2025 | $3,920 +1.1% | $355,100 -3.8% |
| 2024 | $3,876 -3.1% | $369,000 +0.3% |
| 2023 | $4,000 +6.2% | $367,800 +28% |
| 2022 | $3,768 -3% | $287,400 -3.5% |
| 2021 | $3,886 +9.7% | $297,800 +3.7% |
| 2020 | $3,544 | $287,300 |
| 2019 | $3,544 | $287,300 +7.2% |
| 2018 | $3,544 -7.3% | $267,900 +0.2% |
| 2017 | $3,822 +5.3% | $267,300 +1.5% |
| 2016 | $3,628 -4.5% | $263,300 +17.6% |
| 2015 | $3,798 | $223,900 +14.8% |
| 2013 | $3,798 +47.8% | $195,100 +0.4% |
| 2012 | $2,570 | $194,300 -0.5% |
| 2011 | $2,570 +5.3% | $195,300 -20.4% |
| 2010 | $2,440 +1.2% | $245,500 |
| 2009 | $2,412 +6.8% | -- |
| 2008 | $2,258 -3.3% | -- |
| 2007 | $2,336 +6% | -- |
| 2006 | $2,204 +7% | -- |
| 2005 | $2,059 +8.3% | -- |
| 2004 | $1,901 | -- |
Find assessor info on the county website
Monthly payment
Est. payment
Payment breakdown
Explore the cost of this home by adjusting the details. Changes won't be saved.Climate risks
Neighborhood: 55115
Nearby schools
GreatSchools rating
- 9/10O.H. Anderson Elementary SchoolGrades: 3-5Distance: 0.5 mi
- 9/10Mahtomedi Middle SchoolGrades: 6-8Distance: 0.5 mi
- 10/10Mahtomedi Senior High SchoolGrades: 9-12Distance: 0.4 mi
- $---- bd-- ba-- sqft266 Hallam Curv, Saint Paul, MN 55115Off Market
- $434,3004 bd2 ba1k sqft262 Hallam Curv, Mahtomedi, MN 55115Off Market
- $389,4004 bd2 ba948 sqft270 Hallam Curv, Mahtomedi, MN 55115Off Market
- $447,7004 bd3 ba2k sqft258 Hallam Curv, Mahtomedi, MN 55115Off Market
- $432,8003 bd2 ba1.8k sqft265 Hallam Curv, Mahtomedi, MN 55115Off Market
- $387,0003 bd2 ba948 sqft274 Hallam Curv, Mahtomedi, MN 55115Off Market
- $375,9003 bd2 ba966 sqft254 Hallam Curv, Mahtomedi, MN 55115Off Market
- $420,0003 bd2 ba1.8k sqft255 Hallam Curv, Mahtomedi, MN 55115Sold
A local agent can set up tours, give advice and negotiate with sellers.
Similar homes
- $400,0004 bd3 ba1.8k sqft7117 Steepleview Rd, Woodbury, MN 55125For Sale

 MLS ID #7089508, Nicholas George, Keller Williams Premier Realty. NorthstarMLS as distributed by MLS GRID
 - $449,9003 bd2 ba1.9k sqft654 Tanglewood Dr, Shoreview, MN 55126For Sale
 MLS ID #7113413, Sean Ecklin, Edina Realty, Inc.. NorthstarMLS as distributed by MLS GRID
 - $469,9994 bd3 ba2.4k sqft2480 Ariel St N, North Saint Paul, MN 55109For Sale
 MLS ID #7102613, Sean T. Garrity, Bridge Realty, LLC. NorthstarMLS as distributed by MLS GRID
 - $434,9003 bd2 ba1.6k sqft864 Winterberry Ct, Woodbury, MN 55125For Sale
 MLS ID #7085907, Lee R Shelton, Home Avenue Flat Fee Realty. NorthstarMLS as distributed by MLS GRID
 - $435,0004 bd3 ba2.3k sqft1848 Evergreen Draw, Woodbury, MN 55125For SaleMLS ID #7103499, Scott S Skjei, Edina Realty, Inc.. NorthstarMLS as distributed by MLS GRID
- $449,9004 bd2 ba2.1k sqft1911 Queens Dr, Woodbury, MN 55125For SaleMLS ID #7101519, Soye N Chalte, RE/MAX Results. NorthstarMLS as distributed by MLS GRID
- $379,0004 bd2 ba1.8k sqft1770 Garden Ln, White Bear Township, MN 55110For SaleMLS ID #7069017, Debra J. Johnson, Edina Realty, Inc.. NorthstarMLS as distributed by MLS GRID
- $399,9003 bd2 ba1.7k sqft6339 151st St N, Hugo, MN 55038For SaleMLS ID #7105586, Joe Walsh, POP Realty MN. NorthstarMLS as distributed by MLS GRID
- $474,9004 bd3 ba2.5k sqft2537 Southcrest Ave E, Maplewood, MN 55119For SaleMLS ID #7107310, Peter F. Nett, Homes Plus Realty. NorthstarMLS as distributed by MLS GRID
- $425,0004 bd2 ba2.5k sqft6284 Corwin Ct, Inver Grove Heights, MN 55076For SaleMLS ID #7097604, Fiona Shanahan, Keller Williams Premier Realty. NorthstarMLS as distributed by MLS GRID
- $375,0004 bd2 ba2k sqft1700 Howard St N, Maplewood, MN 55109For SaleMLS ID #7041773, Dayln Sebietz, Bridge Realty, LLC. NorthstarMLS as distributed by MLS GRID
- $475,0004 bd2 ba2.4k sqft628 Eagle Ridge Rd, Woodbury, MN 55125For SaleMLS ID #7095665, Mark Grotewold, GRI, Edina Realty, Inc.. NorthstarMLS as distributed by MLS GRID
- $425,0004 bd2 ba1.9k sqft7164 Gray Heron Dr, Lino Lakes, MN 55014For SaleMLS ID #7097162, Tracy Peltier, Edina Realty, Inc.. NorthstarMLS as distributed by MLS GRID
- $374,9003 bd2 ba1.7k sqft5426 Prospect Ave, White Bear Township, MN 55110For SaleMLS ID #7098851, Jason T. Mlejnek, RE/MAX Results. NorthstarMLS as distributed by MLS GRID
- $420,0004 bd2 ba1.8k sqft680 Lois Ln, Lino Lakes, MN 55014For SaleMLS ID #7085729, Benjamin Isaac Stenberg, National Realty Guild. NorthstarMLS as distributed by MLS GRID
- $468,5004 bd4 ba2.5k sqft3287 Churchill Dr, Woodbury, MN 55125For SaleMLS ID #7098372, Annie M. Sparrow, LPT Realty, LLC. NorthstarMLS as distributed by MLS GRID
- $424,5223 bd2 ba1.9k sqft9176 Sierra Rd, Woodbury, MN 55125For SaleMLS ID #7076408, Douglas J. Peterson, Coldwell Banker Realty. NorthstarMLS as distributed by MLS GRID
- $399,9003 bd2 ba1.8k sqft3083 Wilder St N, Roseville, MN 55113For SaleMLS ID #7104191, Johanna Manrique, BRIX Real Estate. NorthstarMLS as distributed by MLS GRID
- $475,0003 bd2 ba2k sqft4900 Larson Rd, Shoreview, MN 55126For SaleMLS ID #7098031, Amber L Hartman, Engel & Volkers Minneapolis. NorthstarMLS as distributed by MLS GRID
- $440,0004 bd3 ba2.4k sqft2260 149th Ave NE, Ham Lake, MN 55304For SaleMLS ID #7104379, Philip Walter Cameron, RE/MAX Results. NorthstarMLS as distributed by MLS GRID
