Skip main navigation
Closed
  • $870,000

    266 Hampton Pointe Ln, McMinnville, TN 37110

    4beds
    3,985sqft
    Single Family Residence, Residential
    Built in 2004
    15 Acres Lot
    $1,016,600 Zestimate®
    $218/sqft
    $2,920 Estimated rent

    Home value

    $1,016,600

    Estimated sales range

    Not available

    $2,920/mo

    Zestimate® history
    Loading
    Loading...

    Owner options

    List your home for rent

    $2,920/mo

    Rent Zestimate®

    Find your next renter with Zillow Rental Manager. Plus, with online applications, you can quickly screen prospective tenants – for free.

    Learn more

    $2,920/mo

    Rent Zestimate®

    Refinance and save

    $4,996/mo

    Est. payment

    Refinancing to a lower rate could help reduce your monthly payments and save thousands over the life of the loan.

    See today's rates

    $4,996/mo

    Est. payment

    Explore your selling options

    Work with a Zillow partner agent

    Leverage their expertise and Zillow's premium Showcase listings to get your home seen by more buyers.

    Get started

    List with your own agent

    Get your home in front of millions of buyers by listing it on Zillow.

    Learn how to do it

    Sell it yourself

    Take full control of how buyers see your home on Zillow by listing For Sale by Owner (FSBO).

    List your home

    What's special

    Built-in microwaveExceptional finishesGourmet kitchenGranite countertopsCherry custom cabinetsHardwood floors throughoutSpacious primary suite
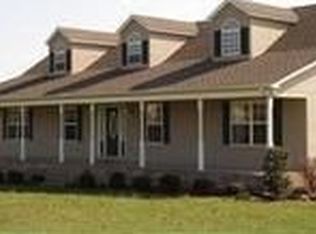
    NOW AN AMAZING DEAL at 935,000 with house and 15 acres. Stunning three-level custom-built one owner home, offering privacy, space, and exceptional finishes. The gourmet kitchen features granite countertops, cherry custom cabinets, pantry, built-in microwave, and wall oven. The main level boasts hardwood floors throughout, a spacious primary suite with a huge walk-in closet complete with shelves and organizers, plus a spa-like bath with open tile shower, soaking tub, dual vanities, and tile flooring. Owner relocating out of state! Upstairs provides a wide sitting area/foyer, laundry chute to the utility room, and flexible living space including a playroom, rec room, office, and additional sleeping areas. The finished basement includes a den, office, or workout room, perfect for work and play. Built in 2004. Additional garage with drive in door and lots of storage will prove invaluable for seasons and year-round items. This home combines timeless craftsmanship with modern convenience. Sales price only reflects a portion of the map and parcel and deed reference. A new survey will be provided at closing.

    Zillow last checked:

    Listing updated:

    Listed by:

    Donald Hillis 931-473-7774,

    Donald Hillis Realty & Auction,

    Connor Williams,

    Donald Hillis Realty & Auction

    Bought with:

    Carla Bush, 345287

    Reliant Realty ERA Powered

    Vicki Benedict, 301200

    Reliant Realty ERA Powered

    Source: RealTracs MLS as distributed by MLS GRID,MLS#: 2991793MLS Logo

    Facts & features

    Interior

    Bedrooms & bathrooms
    • Bedrooms: 4
    • Bathrooms: 4
    • Full bathrooms: 3
    • 1/2 bathrooms: 1
    • Main level bedrooms: 2
    Heating
    • Central
    Cooling
    • Central Air
    Appliances
    • Included: Oven, Built-In Electric Range, Dishwasher, Disposal, Dryer, Microwave, Refrigerator, Washer
    Features
    • Walk-In Closet(s)
    • Flooring: Wood, Tile
    • Basement: Full
    • Number of fireplaces: 1
    • Fireplace features: Living Room
    Interior area
    • Total structure area: 3,985
    • Total interior livable area: 3,985 sqft
    • Finished area above ground: 3,985

    Property

    Parking
    • Total spaces: 4
    • Parking features: Attached
    • Attached garage spaces: 4
    Features
    • Levels: Two
    • Stories: 2
    Lot
    • Size: 15 Acres
    Details
    • Parcel number: 024 04000 000
    • Special conditions: Standard

    Construction

    Type & style
    • Home type: SingleFamily
    • Property subtype: Single Family Residence, Residential
    Materials
    • Brick
    • Roof: Shingle
    Condition
    • New construction: No
    • Year built: 2004

    Utilities & green energy

    • Sewer: Septic Tank
    • Water: Private
    • Utilities for property: Water Available

    Community & HOA

    Community
    • Subdivision: None
    HOA
    • Has HOA: No
    Location
    • Region: Mcminnville

    Financial & listing details

    • Price per square foot: $218/sqft
    • Tax assessed value: $971,700
    • Annual tax amount: $2,230
    • Date on market: 9/9/2025

    Price history

    DateEventPrice
    3/2/2026Sold$870,000-7%$218/sqft
    Source: RealTracs MLS as distributed by MLS GRID #2991793 Report a problem
    1/19/2026Contingent$935,000$235/sqft
    Source: RealTracs MLS as distributed by MLS GRID #2991793 Report a problem
    1/16/2026Price change$935,000+12.7%$235/sqft
    Source: RealTracs MLS as distributed by MLS GRID #2991793 Report a problem
    12/11/2025Price change$829,900-5.2%$208/sqft
    Source: RealTracs MLS as distributed by MLS GRID #2991793 Report a problem
    11/4/2025Price change$875,000-12.4%$220/sqft
    Source: RealTracs MLS as distributed by MLS GRID #2991793 Report a problem
    10/6/2025Price change$999,000-28.1%$251/sqft
    Source: RealTracs MLS as distributed by MLS GRID #2991793 Report a problem
    9/9/2025Listed for sale$1,390,000+826.7%$349/sqft
    Source: RealTracs MLS as distributed by MLS GRID #2991793 Report a problem
    4/10/2002Sold$150,000$38/sqft
    Source: Public Record Report a problem

    Public tax history

    YearProperty taxesTax assessment
    2025$2,203 -1.2%$182,200 +60.8%
    2024$2,230 $113,325
    2023$2,230 $113,325
    2022$2,230 $113,325
    2021$2,230 $113,325
    2020$2,230 +9%$113,325 +24.5%
    2019$2,045 +14.3%$91,050
    2018$1,790 +0%$91,050
    2017$1,790 0%$91,050
    2016$1,790 -1.5%$91,050
    2015$1,817 +0.8%$91,050
    2014$1,803 $91,050 +0.8%
    2013$1,803 -0.2%$90,336
    2012$1,807 +0.2%$90,336
    2011$1,803 $90,336
    2010-- $90,336 +0%
    2009-- $90,330 +21.7%
    2008$1,715 $74,222
    2007$1,715 $74,222
    2006$1,715 $74,222
    2005$1,715 +183.2%$74,222 +183.2%
    2004$605 $26,204 -6.4%
    2001-- $28,001 -75%
    2000-- $112,005
    Find assessor info on the county website

    Neighborhood: 37110

    Nearby schools

    GreatSchools rating
    Schools provided by the listing agent
    • Elementary: Dibrell Elementary
    • Middle: Dibrell Elementary
    • High: Warren County High School

    Source: RealTracs MLS as distributed by MLS GRID. This data may not be complete. We recommend contacting the local school district to confirm school assignments for this home.

    Get pre-qualified for a loan
    At Zillow Home Loans, we can pre-qualify you in as little as 5 minutes with no impact to your credit score.

    An equal housing lender. NMLS #10287.