PRIVATE fenced backyard with stunning sunset views and ONE level living in the popular Hickory Bluffs 55+ active adult neighborhood. Entertain a large guest list, with a 9' island and extended outdoor patio. Walk just across the street to the luxurious clubhouse and pool or play pickleball, tennis, bocce ball or card games with friendly neighbors who have much in common! The seller is moving out of state and is gifting the next owner so many valuable extras! There is a state of the art Samsung Bespoke refrigerator, front loading washer and dryer on pedestals, mounted/hanging storage rack and steel cabinets in the garage. Additional insulation was added in the attic, to include the garage. Fresh paint in the primary bedroom and bathroom. Freshly tiled shower with custom niches built in. The enormous closet has been custom designed and the second bedroom has custom organizational shelving as well. The additional flex room, currently an office, can double as a formal dining room and has French doors. The main living area, with fireplace, is handsomely painted and oversized with extra optional square footage, making this one of the largest single story homes. The open concept kitchen is great for watching cooking shows while you prep, and there are roll out racks in the lower cabinets under the cooktop. The HOA maintains your yard, giving you more time to relax with new friends or travel without worry. Many social groups, live music, parties and outside events to attend. Here in Hickory Bluffs, you're not buying just a home, you're buying a lifestyle! Close to shopping, dining, I-575. Downtown Canton is a 7 minute drive
Active
Price cut: $5K (8/24)
$540,000
266 Hickory Bluffs Pkwy, Canton, GA 30114
2beds
1,980sqft
Single Family Residence
Built in 2022
6,098 Square Feet Lot
$531,500 Zestimate®
$273/sqft
$240/mo HOA
What's special
One level livingExtended outdoor patioOpen concept kitchen
- 87 days
- 475
- 24
Zillow last checked:
Listing updated:
Listed by:
Kimberly A Benn 770-527-8018,
Coldwell Banker Realty
Source: GAMLS,MLS#: 10778574
Facts & features
Interior
Bedrooms & bathrooms
- Bedrooms: 2
- Bathrooms: 2
- Full bathrooms: 2
- Main level bathrooms: 2
- Main level bedrooms: 2
Rooms
- Room types: Foyer, Office
Kitchen
- Features: Breakfast Bar, Kitchen Island, Solid Surface Counters, Walk-in Pantry
Heating
- Central, Forced Air, Natural Gas
Cooling
- Ceiling Fan(s), Central Air
Appliances
- Included: Dishwasher, Disposal, Microwave
- Laundry: In Hall
Features
- High Ceilings, Master On Main Level, Tray Ceiling(s), Walk-In Closet(s)
- Flooring: Tile, Vinyl
- Windows: Double Pane Windows
- Basement: None
- Attic: Pull Down Stairs
- Number of fireplaces: 1
- Fireplace features: Gas Log, Gas Starter, Living Room
- Common walls with other units/homes: No Common Walls
Interior area
- Total structure area: 1,980
- Total interior livable area: 1,980 sqft
- Finished area above ground: 1,980
- Finished area below ground: 0
Property
Parking
- Total spaces: 2
- Parking features: Attached, Garage
- Has attached garage: Yes
Accessibility
- Accessibility features: Accessible Doors, Accessible Kitchen
Features
- Levels: One
- Stories: 1
- Patio & porch: Patio
- Fencing: Back Yard,Fenced
- Body of water: None
Lot
- Size: 6,098 Square Feet
- Features: Private
Details
- Parcel number: 14N22F 423
Construction
Type & style
- Home type: SingleFamily
- Architectural style: Brick Front,Craftsman,Ranch
- Property subtype: Single Family Residence
Materials
- Concrete
- Foundation: Slab
- Roof: Composition
Condition
- Resale
- New construction: No
- Year built: 2022
Utilities & green energy
- Sewer: Public Sewer
- Water: Public
- Utilities for property: Cable Available, Electricity Available, High Speed Internet, Natural Gas Available, Phone Available, Sewer Available, Underground Utilities, Water Available
Green energy
- Energy efficient items: Appliances, Thermostat
- Water conservation: Low-Flow Fixtures
Community & HOA
Community
- Features: Clubhouse, Fitness Center, Gated, Pool, Retirement Community, Sidewalks, Street Lights, Tennis Court(s), Walk To Schools, Near Shopping
- Security: Carbon Monoxide Detector(s), Gated Community, Smoke Detector(s)
- Senior community: Yes
- Subdivision: Hickory Bluffs
HOA
- Has HOA: Yes
- Services included: Maintenance Grounds, Swimming, Tennis
- HOA fee: $2,880 annually
Location
- Region: Canton
Financial & listing details
- Price per square foot: $273/sqft
- Tax assessed value: $431,100
- Annual tax amount: $4,875
- Date on market: 6/11/2026
- Cumulative days on market: 88 days
- Listing agreement: Exclusive Right To Sell
- Listing terms: Cash,Conventional,FHA,VA Loan
- Electric utility on property: Yes
Estimated market value
$531,500
$505,000 - $558,000
$2,272/mo
Price history
| Date | Event | Price |
|---|---|---|
| 8/24/2026 | Price change | $540,000-0.9%$273/sqft |
Source:  GAMLS #10778574 Report a problem GAMLS #10778574 Report a problem | ||
| 6/11/2026 | Listed for sale | $545,000+20.9%$275/sqft |
Source: GAMLS #10778574 Report a problem | ||
| 12/12/2022 | Sold | $450,800+3.4%$228/sqft |
Source: Public Record Report a problem | ||
| 9/13/2022 | Price change | $435,800-4.4%$220/sqft |
Source:  Lennar Homes Report a problem Lennar Homes Report a problem | ||
| 8/30/2022 | Listed for sale | $455,800$230/sqft |
Source: Lennar Homes Report a problem | ||
Public tax history
| Year | Property taxes | Tax assessment |
|---|---|---|
| 2025 | $4,875 -2% | $172,440 -0.2% |
| 2024 | $4,973 +4.9% | $172,840 +4.7% |
| 2023 | $4,739 | $165,120 |
Find assessor info on the county website
Monthly payment
Est. payment
Payment breakdown
Explore the cost of this home by adjusting the details. Changes won't be saved.Climate risks
Neighborhood: 30114
Nearby schools
Schools provided by the listing agent
- Elementary: Hasty
- Middle: Teasley
- High: Cherokee
Source: GAMLS. This data may not be complete. We recommend contacting the local school district to confirm school assignments for this home.
- $524,4003 bd3 ba2.7k sqft268 Hickory Bluffs Pkwy, Canton, GA 30114Off Market
- $496,0003 bd2 ba1.6k sqft264 Hickory Bluffs Pkwy, Canton, GA 30114Off Market
- $533,4002 bd2 ba1.9k sqft262 Hickory Bluffs Pkwy, Canton, GA 30114Off Market
- $513,4003 bd3 ba2.6k sqft270 Hickory Bluffs Pkwy, Canton, GA 30114Off Market
Similar homes
- $527,8002 bd2 ba1.8k sqft214 Hickory Bluffs Pkwy, Canton, GA 30114Active
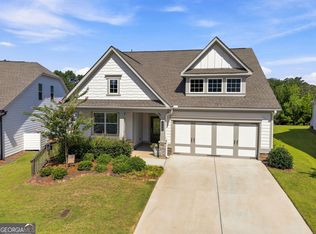
 MLS ID #10801725, Justin Shipp, Porch Property Group, LLC. GAMLS
 - $524,0004 bd3 ba2.8k sqft121 Rolling Hills Pl, Canton, GA 30114Active
 MLS ID #10826177, Maria Sims, Keller Williams Rlty. Partners. GAMLS
 - $507,9004 bd3 ba2.4k sqft118 Greenbrier Way, Canton, GA 30114Active
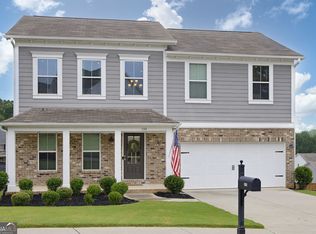 MLS ID #10807720, Caroline O Russell, REMAX Around Atlanta. GAMLS
 - $524,9994 bd3 ba2.4k sqft202 Jefferson Ave, Canton, GA 30114Active
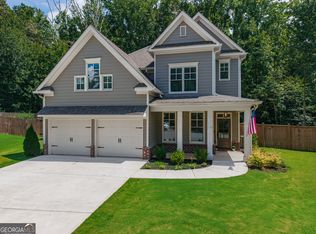 MLS ID #10835203, Maria Sims, Keller Williams Rlty. Partners. GAMLS
 - $439,9004 bd3 ba2.3k sqft612 Ocean Ave, Canton, GA 30114ActiveMLS ID #10794513, Christy Massey, Atlanta Communities. GAMLS
- $429,0003 bd3 ba1.7k sqft607 Sunflower Dr, Canton, GA 30114ActiveMLS ID #10778616, Chad Buffington, Buffington Real Estate Group. GAMLS
- $430,0005 bd4 ba2.7k sqft410 Trail Finders Way, Canton, GA 30114ActiveMLS ID #10783847, Mark Spain, Mark Spain Real Estate. GAMLS
- $625,0003 bd3 ba2.3k sqft1045 Pine Bark Ln, Canton, GA 30114ActiveMLS ID #10821434, Maria Sims, Keller Williams Rlty. Partners. GAMLS
- $524,9994 bd2 ba2.2k sqft308 Taylor Leigh Ct, Ball Ground, GA 30107ActiveMLS ID #10831028, Amber Taylor, S & S Homes Realty West. GAMLS
- $614,9004 bd3 ba2.4k sqft1143 Blankets Creek Dr, Canton, GA 30114ActiveMLS ID #10805558, Sara Able, Century 21 Results. GAMLS
- $479,9004 bd3 ba2.2k sqft114 Overlook Ridge Way, Canton, GA 30114Active Under ContractMLS ID #10693461, Paula Agan, eXp Realty. GAMLS
- $479,9004 bd3 ba2.2k sqft515 Creekshire Cir, Canton, GA 30115ActiveMLS ID #10824711, MaryEllen Vanaken, Keller Williams Realty North Atlanta. GAMLS
- $539,9003 bd3 ba2k sqft3625 Summerpoint Xing, Cumming, GA 30028ActiveMLS ID #10826884, Mona Cooper, AXEN Realty. GAMLS
- $374,5003 bd3 ba2.4k sqft220 Renford Rd, Ball Ground, GA 30107ActiveMLS ID #10808959, Robert Wolf, Keller Williams Realty Partners. GAMLS
- $529,9994 bd3 ba2.6k sqft4680 Carver Ct, Cumming, GA 30040ActiveMLS ID #10824762, Amanda Gardner, Willow Bend Properties. GAMLS
- $589,9904 bd3 ba2.4k sqft155 Henley St #61, Canton, GA 30114ActiveMLS ID #10696384, Stephanie K Cox, Beazer Realty Corp.. GAMLS
- $415,0003 bd2 ba1.8k sqft129 White Antelope St, Waleska, GA 30183ActiveMLS ID #10833863, Lisa Steele, Lake Homes Realty LLC. GAMLS
- $475,0003 bd3 ba2.2k sqft365 Cherokee Dr, Waleska, GA 30183ActiveMLS ID #10780154, Jeff Leshin, Real Broker, LLC. GAMLS
- $523,0003 bd2 ba1.8k sqft5910 Stellata Cir, Cumming, GA 30028ActiveMLS ID #10723772, Rhonda L Forbes, Keller Williams Lanier Partners. GAMLS
