Skip main navigation
Closed
  • Price Unknown

    266 Hillcrest Street, Marshfield, MO 65706

    3beds
    1,400sqft
    Single Family Residence
    Built in 2006
    0.27 Acres Lot
    $244,800 Zestimate®
    $--/sqft
    $1,576 Estimated rent

    Home value

    $244,800

    $233,000 - $257,000

    $1,576/mo

    Zestimate® history
    Loading
    Loading...

    Owner options

    List your home for rent

    $1,576/mo

    Rent Zestimate®

    Find your next renter with Zillow Rental Manager. Plus, with online applications, you can quickly screen prospective tenants – for free.

    Learn more

    $1,576/mo

    Rent Zestimate®

    Refinance and save

    Refinancing to a lower rate could help reduce your monthly payments and save thousands over the life of the loan.

    See today's rates

    Explore your selling options

    Work with a Zillow partner agent

    Leverage their expertise and Zillow's premium Showcase listings to get your home seen by more buyers.

    Get started

    List with your own agent

    Get your home in front of millions of buyers by listing it on Zillow.

    Learn how to do it

    Sell it yourself

    Take full control of how buyers see your home on Zillow by listing For Sale by Owner (FSBO).

    List your home

    What's special

    Corner fireplaceExpansive backyardWell - constructed homePrimary suitePrimary bathroomLarge windowsVaulted ceiling
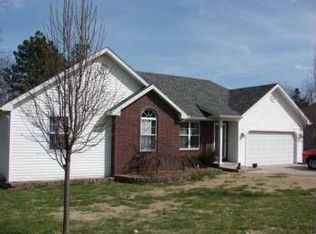
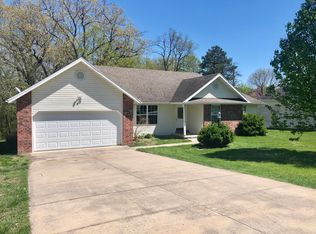
    This inviting home features three bedrooms and two bathrooms, boasting a well-designed layout with ample natural light streaming in through large windows. Step inside to a spacious living room adorned with a corner fireplace and a double vaulted ceiling. The kitchen showcases ceramic tiled flooring and an abundance of custom oak cabinets. Adjacent to the kitchen are two separate decks - one is covered and provides access to the expansive backyard the other is open-air, perfect to relax on with a good book. One of the bedrooms also boasts a vaulted ceiling and a ceiling shelf. The primary suite is generously sized, featuring a large tray ceiling, two closets, and a pocket door leading to the primary bathroom, complete with a jetted tub. This well-constructed home offers a fantastic layout and is situated in a pleasant neighborhood. Schedule your private tour today!

    Zillow last checked:

    Listing updated:

    Listed by:

    Autumn Joiner-Clark 417-839-5085,

    Century Realty, SIQ, Inc.

    Bought with:

    Kathryn Cole, 2018025274

    Southwest Missouri Realty

    Source: SOMOMLS as distributed by MLS GRID,MLS#: 60265588MLS Logo

    Facts & features

    Interior

    Bedrooms & bathrooms
    • Bedrooms: 3
    • Bathrooms: 2
    • Full bathrooms: 2
    Heating
    • Heat Pump, Central, Natural Gas
    Cooling
    • Central Air, Ceiling Fan(s)
    Appliances
    • Included: Dishwasher, Gas Water Heater, Free-Standing Electric Oven, Dryer, Washer, Refrigerator, Microwave, Disposal
    • Laundry: W/D Hookup
    Features
    • High Speed Internet
    • Flooring: Carpet, Engineered Hardwood, Tile
    • Has basement: No
    • Has fireplace: Yes
    • Fireplace features: Gas
    Interior area
    • Total structure area: 1,400
    • Total interior livable area: 1,400 sqft
    • Finished area above ground: 1,400
    • Finished area below ground: 0

    Property

    Parking
    • Parking features: Driveway
    • Has uncovered spaces: Yes
    Features
    • Levels: One
    • Patio & porch: Covered, Deck, Front Porch
    • Exterior features: Rain Gutters
    • Has spa: Yes
    • Spa features: Bath
    • Fencing: Privacy,Wood
    Lot
    • Size: 0.27 Acres
    • Dimensions: 92.32 x 125.49
    • Features: Landscaped, Paved, Level
    Details
    • Parcel number: 112004004009016020

    Construction

    Type & style
    • Home type: SingleFamily
    • Architectural style: Ranch
    • Property subtype: Single Family Residence
    Materials
    • Brick, Vinyl Siding
    • Foundation: Poured Concrete, Crawl Space
    • Roof: Composition
    Condition
    • Year built: 2006

    Utilities & green energy

    • Sewer: Public Sewer
    • Water: Public

    Community & HOA

    Community
    • Subdivision: N/A
    Location
    • Region: Marshfield

    Financial & listing details

    • Tax assessed value: $113,100
    • Annual tax amount: $1,210
    • Date on market: 4/12/2024
    • Listing terms: Cash,VA Loan,USDA/RD,FHA,Exchange,Conventional
    • Road surface type: Asphalt

    Price history

    DateEventPrice
    6/19/2024Sold--
    Source: SOMOMLS as distributed by MLS GRID #60265588 Report a problem
    4/13/2024Pending sale$220,000$157/sqft
    Source: SOMOMLS as distributed by MLS GRID #60265588 Report a problem
    4/12/2024Listed for sale$220,000$157/sqft
    Source: SOMOMLS as distributed by MLS GRID #60265588 Report a problem
    9/30/2016Sold--
    Source: Agent Provided Report a problem
    4/20/2016Sold--
    Source: Public Record Report a problem

    Public tax history

    YearProperty taxesTax assessment
    2024$1,245 +2.9%$21,490
    2023$1,210 -0.1%$21,490
    2022$1,211 +0%$21,490
    2021$1,210 +11.5%$21,490 +9.3%
    2020$1,085 +5.5%$19,670
    2019$1,029 -0.1%$19,670
    2018$1,029 $19,670
    2017$1,029 +14.3%$19,670 +3.2%
    2016$901 $19,060
    2015$901 +1.1%$19,060
    2012$891 $19,060
    2010-- $19,060
    Find assessor info on the county website

    Neighborhood: 65706

    Nearby schools

    GreatSchools rating
    Schools provided by the listing agent
    • Elementary: Marshfield
    • Middle: Marshfield
    • High: Marshfield

    Source: SOMOMLS as distributed by MLS GRID. This data may not be complete. We recommend contacting the local school district to confirm school assignments for this home.