Better than new! This beautiful 4 bedroom, 2.5 bathroom home has been lovingly kept with updates galore. Tucked away in a lovely, quiet neighborhood in Oak Ridge, it is a great home to raise a family with excellent schools and if you like golf, the Centennial Golf Course is next door!
The main level includes a formal room that is currently used as a dining area with upgraded millwork. The open concept living area boasts a gorgeous kitchen featuring granite countertops, a huge pantry, cabinet lighting, a large island, and a gas range! There is a dining space and beautiful living room with a gas fireplace. Also on the main level is a half bath. Upstairs features 4 bedrooms which all have new LVP flooring. The primary suite is massive with a gorgeous walk in shower and walk in closet. The second bathroom upstairs even features a double sink vanity. The other bedrooms are beautiful and spacious with extra closets everywhere!
With a covered front porch and fully fenced private backyard with an expanded patio there is plenty of space to enjoy the outdoors.
Buyer to verify all pertinent information.
Pending - continue to show - inspection
$435,000
266 Ibis Loop, Oak Ridge, TN 37830
4beds
2,052sqft
Single Family Residence
Built in 2022
6,969 Square Feet Lot
$-- Zestimate®
$212/sqft
$22/mo HOA
What's special
Large islandDining spaceGas rangeCovered front porchFully fenced private backyardWalk in closetHuge pantry
- 22 days
- 546
- 37
Zillow last checked:
Listing updated:
Listed by:
Anne Wolfe 865-206-6509,
Realty Executives Associates 865-983-0011
Source: East Tennessee Realtors,MLS#: 1353446
Facts & features
Interior
Bedrooms & bathrooms
- Bedrooms: 4
- Bathrooms: 3
- Full bathrooms: 2
- 1/2 bathrooms: 1
Heating
- Central, Heat Pump, Natural Gas
Cooling
- Central Air, Ceiling Fan(s)
Appliances
- Included: Gas Range, Dishwasher, Microwave
Features
- Walk-In Closet(s), Cathedral Ceiling(s), Kitchen Island, Pantry
- Flooring: Carpet, Vinyl
- Windows: Windows - Vinyl
- Basement: Slab
- Number of fireplaces: 1
- Fireplace features: Gas
Interior area
- Total structure area: 2,052
- Total interior livable area: 2,052 sqft
Property
Parking
- Total spaces: 2
- Parking features: Garage Door Opener, Attached, Main Level
- Attached garage spaces: 2
Features
- Has view: Yes
- View description: Country Setting
Lot
- Size: 6,969 Square Feet
- Features: Corner Lot, Level
Details
- Parcel number: 107B A 138.00 000
Construction
Type & style
- Home type: SingleFamily
- Architectural style: Craftsman,Contemporary
- Property subtype: Single Family Residence
Materials
- Vinyl Siding, Block
Condition
- Year built: 2022
Utilities & green energy
- Sewer: Public Sewer
- Water: Public
- Utilities for property: Cable Available
Community & HOA
Community
- Security: Security System
- Subdivision: Harbor Pointe
HOA
- Has HOA: Yes
- Services included: Maintenance Grounds
- HOA fee: $22 monthly
Location
- Region: Oak Ridge
Financial & listing details
- Price per square foot: $212/sqft
- Tax assessed value: $366,900
- Annual tax amount: $2,555
- Date on market: 8/28/2026
Estimated market value
Not available
Estimated sales range
Not available
Not available
Price history
| Date | Event | Price |
|---|---|---|
| 8/31/2026 | Pending sale | $435,000$212/sqft |
Source:  East Tennessee Realtors #1353446 Report a problem East Tennessee Realtors #1353446 Report a problem | ||
| 8/28/2026 | Listed for sale | $435,000+36.8%$212/sqft |
Source: East Tennessee Realtors #1353446 Report a problem | ||
| 5/2/2022 | Sold | $317,880$155/sqft |
Source: Public Record Report a problem | ||
Public tax history
| Year | Property taxes | Tax assessment |
|---|---|---|
| 2025 | $2,555 -11.7% | $91,725 +51.2% |
| 2024 | $2,893 | $60,650 |
| 2023 | $2,893 +30.5% | $60,650 +30.5% |
| 2022 | $2,217 +334.3% | $46,475 +334.3% |
| 2021 | $510 | $10,700 |
Find assessor info on the county website
Monthly payment
Est. payment
Payment breakdown
Explore the cost of this home by adjusting the details. Changes won't be saved.Climate risks
Neighborhood: 37830
Nearby schools
Schools provided by the listing agent
- Elementary: Woodland
- Middle: Jefferson
- High: Oak Ridge
Source: East Tennessee Realtors. This data may not be complete. We recommend contacting the local school district to confirm school assignments for this home.

Similar homes
- $494,9905 bd4 ba3k sqft217 Ibis Loop, Oak Ridge, TN 37830For Sale
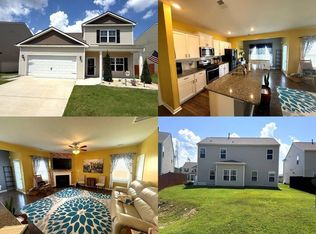 MLS ID #11956077, Tannor Giles, Your Home Sold Guaranteed Realty TN. My State MLS
 - $349,0003 bd3 ba1.2k sqft134 Houston Ave, Oak Ridge, TN 37830Active
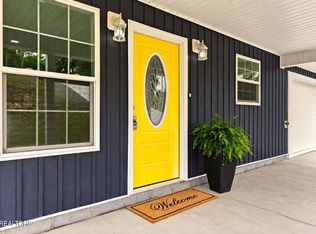
 MLS ID #1347895, Melanie A. Carter, Realty Executives Associates. East Tennessee Realtors
 - $423,7003 bd3 ba2.1k sqft2911 Porch Swing Rd, Knoxville, TN 37938For Sale

 MLS ID #3512969, Ronna Manis. RealTracs MLS as distributed by MLS GRID
 - $462,5003 bd3 ba2.6k sqft115 W Rarity Ridge Pkwy, Oak Ridge, TN 37830Active
 MLS ID #1350970, Dustin Fisher, Realty Executives Associates. East Tennessee Realtors
 - $459,9003 bd3 ba2.1k sqft7720 Gracemont Blvd, Knoxville, TN 37938ActiveMLS ID #1355651, Mandi Tilley, Realty Executives Associates. East Tennessee Realtors
- $485,9003 bd3 ba2.7k sqft118 Fallberry St, Oak Ridge, TN 37830ActiveMLS ID #1353501, Michael Darby, ReMax Preferred Properties, In. East Tennessee Realtors
- $469,0004 bd3 ba2.2k sqft7451 Lucky Clover Ln, Knoxville, TN 37931ActiveMLS ID #1334871, Adriana Compton, Just Homes Group. East Tennessee Realtors
- $385,0004 bd3 ba2k sqft100 Forestberry St, Oak Ridge, TN 37830ActiveMLS ID #1346767, Krista Bentley, Keller Williams West Knoxville. East Tennessee Realtors
- $399,9993 bd3 ba2.1k sqft7104 Dusty Rose Ln, Knoxville, TN 37921ActiveMLS ID #1354082, Lauren Souther, Wallace. East Tennessee Realtors
- $425,0003 bd3 ba2.1k sqft714 Timbercrest Dr, Clinton, TN 37716ActiveMLS ID #1350816, Charity Pickering, Capstone Realty Group. East Tennessee Realtors
- $435,0004 bd3 ba2.1k sqft3719 Locustwood Way, Knoxville, TN 37921ActiveMLS ID #1338675, Jinger Kelson, Wallace. East Tennessee Realtors
- $399,9004 bd3 ba2.5k sqft1302 Irwin Dr, Powell, TN 37849For Sale
 MLS ID #711746, Sarah Richards, Spring Mountain Realty, PLLC. Lakeway Area AOR
 - $435,0004 bd3 ba2.5k sqft2010 Martha Berry Dr, Knoxville, TN 37918ActiveMLS ID #1329128, Kevin Dyke, Realty Executives Associates. East Tennessee Realtors
- $380,0003 bd2 ba1.4k sqft2000 Country Brook Ln, Knoxville, TN 37921ActiveMLS ID #1354635, Angie Cody, LPT Realty, LLC. East Tennessee Realtors
- $439,0003 bd2 ba1.7k sqft812 Summerdale Dr, Knoxville, TN 37934ActiveMLS ID #1352265, Mike Brock, Realty Group. East Tennessee Realtors
- $449,9003 bd2 ba1.7k sqft224 Cedar Crest Ln, Friendsville, TN 37737ActiveMLS ID #1355260, Somer Ray, Realty Executives Associates. East Tennessee Realtors
- $509,9004 bd3 ba2.8k sqft12157 Lillibridge Crossing Ln, Knoxville, TN 37932ActiveMLS ID #1353988, Christy CJ Pace, Pace Probity Asset Management. East Tennessee Realtors
- $514,9004 bd3 ba2.6k sqft2942 Spencer Ridge Ln, Knoxville, TN 37931ActiveMLS ID #1332540, Hannah Wey, Wallace. East Tennessee Realtors
- $429,9004 bd4 ba2.5k sqft277 Gail Ln, Lenoir City, TN 37772ActiveMLS ID #1343861, Jennifer Shuler, Realty Executives Associates. East Tennessee Realtors
- $417,5004 bd3 ba2.2k sqft6901 Holliday Park Ln, Knoxville, TN 37918ActiveMLS ID #1349561, Michael Boyle, Realty Executives Associates. East Tennessee Realtors
