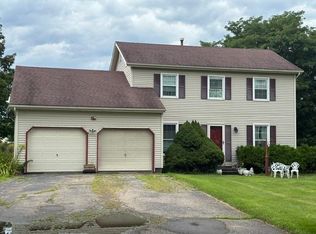
New opportuninty and a brand new roof! Spacious and immaculate 3 Bedroom, 3 Bathroom Colonial in Williston's sought after Tafts Farm Neighborhood. You'll love the flexible and flowing floorplan displayed throughout. A large living room with great natural light greets you by the front door. A wide open eat-in kitchen has tremendous workspace for cooking and a door leading out to the deck and charming gazebo overlooking the expansive level lawn and gardens. A family room that could be used as an office, formal dining or flex space and a 1/2 bathroom round out the main floor. Upstairs you'll find a massive primary suite complete with a cozy gas fireplace, walk-in closets, en suite bath with steam shower and an attached sitting room. This is in addition to 2 nicely sized bedrooms and a full bathroom. More space and storage are offered on the basement level awaiting your vision, including a laundry area with sink and work bench. There's an attached garage for even more storage and maximum convenience. Gorgeous level lot of nearly 1/2 an acre great for gardening, enjoyment and relaxation. Pride of ownership is evident throughout the home. Brand new roof and skylights in 2026! Fantastic neighborhood with association pool and easy access to delightgful rec paths. Close to all that Williston has to offer including shopping, recreation and community. A short distance to UVM Medical Center, UVM, Downtown Burlington, Burlington International Airport, skiing and so much. Take a look today!
Active under contract
Listed by: RE/MAX North Professionals - Burlington • David Parsons
Price cut: $20K (6/17)
$699,900
266 Isham Circle, Williston, VT 05495
3beds
2,621sqft
Single Family Residence
Built in 1991
0.45 Acres Lot
$688,400 Zestimate®
$267/sqft
$-- HOA
What's special
Cozy gas fireplaceAttached sitting roomTremendous workspace for cookingFlexible and flowing floorplanMassive primary suiteWalk-in closetsWide open eat-in kitchen
- 113 days |
- 600 |
- 21 |
Zillow last checked:
Listing updated:
Listed by:
David Parsons,
RE/MAX North Professionals - Burlington 802-655-3333
Source: PrimeMLS,MLS#: 5079800
Facts & features
Interior
Bedrooms & bathrooms
- Bedrooms: 3
- Bathrooms: 3
- Full bathrooms: 1
- 3/4 bathrooms: 1
- 1/2 bathrooms: 1
Heating
- Natural Gas, Forced Air
Cooling
- Other
Appliances
- Included: Dishwasher, Disposal, Dryer, Range Hood, Gas Range, Refrigerator, Washer
Features
- Dining Area, Kitchen/Dining, Primary BR w/ BA, Natural Light, Indoor Storage, Walk-In Closet(s)
- Flooring: Carpet, Other, Tile
- Basement: Partially Finished,Interior Stairs,Interior Access,Interior Entry
- Has fireplace: Yes
- Fireplace features: Gas
Interior area
- Total structure area: 2,908
- Total interior livable area: 2,621 sqft
- Finished area above ground: 2,136
- Finished area below ground: 485
Property
Parking
- Total spaces: 2
- Parking features: Paved
- Garage spaces: 2
Features
- Levels: Two
- Stories: 2
- Exterior features: Deck, Garden, Other, Other - See Remarks, Shed
- Frontage length: Road frontage: 90
Lot
- Size: 0.45 Acres
- Features: Curbing, Level, Subdivided, Walking Trails, Near Paths, Near Shopping, Neighborhood, Near School(s)
Details
- Additional structures: Gazebo
- Parcel number: 75924113069
- Zoning description: Residential
Construction
Type & style
- Home type: SingleFamily
- Architectural style: Colonial
- Property subtype: Single Family Residence
Materials
- Wood Frame
- Foundation: Concrete
- Roof: Shingle
Condition
- New construction: No
- Year built: 1991
Utilities & green energy
- Electric: Circuit Breakers
- Sewer: Public Sewer
- Utilities for property: Gas On-Site
Community & HOA
Community
- Security: Carbon Monoxide Detector(s)
- Subdivision: Tafts Farms
HOA
- Has HOA: Yes
- Amenities included: Playground, Tennis Court(s)
- Services included: HOA Fee
- Additional fee info: Fee: $300
Location
- Region: Williston
Financial & listing details
- Price per square foot: $267/sqft
- Tax assessed value: $322,680
- Annual tax amount: $8,286
- Date on market: 3/18/2026
- Road surface type: Paved
Estimated market value
$688,400
$654,000 - $723,000
$3,602/mo
Price history
| Date | Event | Price |
|---|---|---|
| 6/17/2026 | Price change | $699,900-2.8%$267/sqft |
Source: | ||
| 5/30/2026 | Price change | $719,900-1.4%$275/sqft |
Source: | ||
| 3/30/2026 | Price change | $729,900-1.4%$278/sqft |
Source: | ||
| 3/18/2026 | Listed for sale | $739,900+179.3%$282/sqft |
Source: | ||
| 5/5/2008 | Sold | $264,900$101/sqft |
Source: Public Record Report a problem | ||
Public tax history
| Year | Property taxes | Tax assessment |
|---|---|---|
| 2024 | -- | -- |
| 2023 | -- | -- |
| 2022 | -- | -- |
| 2021 | -- | -- |
| 2020 | -- | -- |
| 2019 | -- | -- |
| 2018 | -- | -- |
| 2017 | -- | $322,680 -12% |
| 2016 | -- | $366,730 +11264.4% |
| 2015 | -- | $3,227 |
| 2014 | -- | $3,227 |
| 2013 | -- | $3,227 |
| 2012 | -- | $3,227 |
| 2011 | -- | $3,227 |
| 2010 | -- | $3,227 |
| 2009 | -- | $3,227 |
| 2008 | -- | $3,227 +40.8% |
| 2007 | -- | $2,292 |
| 2006 | -- | $2,292 |
Find assessor info on the county website
Monthly payment
Est. payment$--/mo
Payment breakdown
Explore the cost of this home by adjusting the details. Changes won't be saved.All calculations are estimates and provided by Zillow, Inc. for informational purposes only. Actual amounts may vary.
HOA fees may include property taxes on listings classified as Co-Ops. Contact the listing agent and/or owner for fee details.
Mortgage interest rates are dependent on a number of factors, including credit score, down payment, and repayment length. Interest rate data provided by Zillow Group Marketplace, Inc. as of 1/1/1970 from various mortgage lenders with which we have lead or other similar arrangements; the Estimated Payment is an average of those rates.
See how much you could borrow to make a competitive offer.
Climate risks
Neighborhood: 05495
Nearby schools
GreatSchools rating
- 8/10Williston SchoolsGrades: PK-8Distance: 1.4 mi
- 10/10Champlain Valley Uhsd #15Grades: 9-12Distance: 7.4 mi
A local agent can set up tours, give advice and negotiate with sellers.
- Vermont
- Chittenden County
- Williston
- 05495
- 266 Isham Circle


