Skip main navigation
Closed
  • $815,000

    266 Iverson Way, Charlotte, NC 28203

    4beds
    2,284sqft
    Townhouse
    Built in 2016
    0.06 Acres Lot
    $814,700 Zestimate®
    $357/sqft
    $4,626 Estimated rent

    Home value

    $814,700

    $750,000 - $880,000

    $4,626/mo

    Zestimate® history
    Loading
    Loading...

    Owner options

    List your home for rent

    $4,626/mo

    Rent Zestimate®

    Find your next renter with Zillow Rental Manager. Plus, with online applications, you can quickly screen prospective tenants – for free.

    Learn more

    $4,626/mo

    Rent Zestimate®

    Refinance and save

    $5,121/mo

    Est. payment

    Refinancing to a lower rate could help reduce your monthly payments and save thousands over the life of the loan.

    See today's rates

    $5,121/mo

    Est. payment

    Explore your selling options

    Work with a Zillow partner agent

    Leverage their expertise and Zillow's premium Showcase listings to get your home seen by more buyers.

    Get started

    List with your own agent

    Get your home in front of millions of buyers by listing it on Zillow.

    Learn how to do it

    Sell it yourself

    Take full control of how buyers see your home on Zillow by listing For Sale by Owner (FSBO).

    List your home

    What's special

    Covered front porchRecessed lightingCovered rear balconyCity viewsCrown moldingCeiling fansOpen floorplan
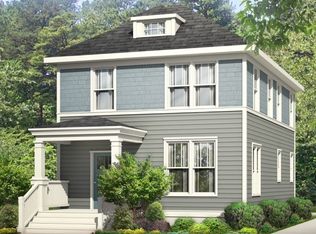
    Price Improvement AND Seller is offer $5,000 in concessions with acceptable offer. Welcome home to this lovely light filled craftsman style townhouse! Located in Dilworth, just steps from everything South End has to offer, this End Unit has city views and provides low maintenance living. With 4 bedrooms and a 2 car side by side garage, gated front terrace, covered front porch, covered rear balcony, 10' ceilings on first and second floors, 9' ceilings on the third floor and hardwood flooring throughout, this home has all the upgrades. Additional features include recessed lighting, crown molding, 9' kitchen island, gorgeous granite countertops, farm sink, stainless steel appliances, 42" cabinets, ceiling fans, and tray ceilings in all upper bedrooms. Washer, dryer and NEW refrigerator included in sale. This open floorplan lives like a single family home, has been well taken care of and is ready for its new owners to call it home!

    Zillow last checked:

    Listing updated:

    Listing Provided by:

    Holly Webster hwebster@helenadamsrealty.com,

    Helen Adams Realty

    Bought with:

    Karen Wagner

    COMPASS

    Source: Canopy MLS as distributed by MLS GRID,MLS#: 4240208MLS Logo

    Facts & features

    Interior

    Bedrooms & bathrooms
    • Bedrooms: 4
    • Bathrooms: 4
    • Full bathrooms: 3
    • 1/2 bathrooms: 1
    • Main level bedrooms: 1
    Primary bedroom
    • Level: Third
    Bedroom s
    • Level: Third
    Bedroom s
    • Level: Main
    Bedroom s
    • Level: Third
    Bathroom full
    • Level: Third
    Bathroom full
    • Level: Third
    Bathroom full
    • Level: Main
    Bathroom half
    • Level: Main
    Dining room
    • Level: Upper
    Kitchen
    • Level: Upper
    Living room
    • Level: Upper
    Heating
    • Forced Air, Natural Gas
    Cooling
    • Ceiling Fan(s), Central Air
    Appliances
    • Included: Dishwasher, Disposal, Electric Water Heater, Gas Range, Microwave, Refrigerator, Washer/Dryer
    • Laundry: In Hall, Laundry Closet, Third Level
    Features
    • Has basement: No
    Interior area
    • Total structure area: 1,302
    • Total interior livable area: 2,284 sqft
    • Finished area above ground: 2,284
    • Finished area below ground: 0

    Property

    Parking
    • Total spaces: 2
    • Parking features: Attached Garage, On Street, Garage on Main Level
    • Attached garage spaces: 2
    • Has uncovered spaces: Yes
    Features
    • Levels: Three Or More
    • Stories: 3
    • Entry location: Main
    • Patio & porch: Balcony, Front Porch, Patio
    • Exterior features: Lawn Maintenance
    • Fencing: Fenced,Front Yard
    • Has view: Yes
    • View description: City, Year Round
    • Waterfront features: None
    Lot
    • Size: 0.06 Acres
    • Features: Corner Lot, End Unit, Views
    Details
    • Parcel number: 12107470
    • Zoning: UR-2(CD)
    • Special conditions: Standard

    Construction

    Type & style
    • Home type: Townhouse
    • Property subtype: Townhouse
    Materials
    • Fiber Cement
    • Foundation: Slab
    • Roof: Shingle
    Condition
    • New construction: No
    • Year built: 2016
    Details
    • Builder name: David Weekley

    Utilities & green energy

    • Sewer: Public Sewer
    • Water: City

    Community & neighborhood

    Community
    • Community features: Sidewalks
    Location
    • Region: Charlotte
    • Subdivision: Dilworth

    HOA & financial

    HOA
    • Has HOA: Yes
    • HOA fee: $300 monthly
    • Association name: AMS
    • Association phone: 704-940-6100

    Other

    Other facts
    • Listing terms: Cash,Conventional,VA Loan
    • Road surface type: Concrete, Paved

    Price history

    DateEventPrice
    7/7/2025Sold$815,000-6.9%$357/sqft
    Source: Canopy MLS as distributed by MLS GRID #4240208 Report a problem
    5/29/2025Pending sale$875,000$383/sqft
    Source: Canopy MLS as distributed by MLS GRID #4240208 Report a problem
    4/29/2025Price change$875,000-1.1%$383/sqft
    Source: Canopy MLS as distributed by MLS GRID #4240208 Report a problem
    4/17/2025Price change$885,000-1.7%$387/sqft
    Source: Canopy MLS as distributed by MLS GRID #4240208 Report a problem
    3/28/2025Listed for sale$899,900+38.5%$394/sqft
    Source: Canopy MLS as distributed by MLS GRID #4240208 Report a problem
    3/24/2020Sold$649,950$285/sqft
    Source: Canopy MLS as distributed by MLS GRID #3573220 Report a problem
    1/21/2020Price change$649,950-3%$285/sqft
    Source: Keller Williams South Park #3573220 Report a problem
    12/30/2019Price change$669,850-0.9%$293/sqft
    Source: Keller Williams South Park #3573220 Report a problem
    11/18/2019Price change$675,900-5.1%$296/sqft
    Source: Owner Report a problem
    11/7/2019Listed for sale$712,500$312/sqft
    Source: Owner Report a problem

    Public tax history

    YearProperty taxesTax assessment
    2025$6,548 -0.3%$846,800
    2024$6,566 +3.4%$846,800
    2023$6,350 +2.2%$846,800 +34.3%
    2022$6,212 +0.2%$630,700
    2021$6,201 +0.1%$630,700
    2020$6,193 $630,700
    2019-- $630,700 +49.6%
    2018$5,606 $421,700
    2017-- $421,700
    2016-- --
    2015-- --

    Find assessor info on the county website

    Neighborhood: Dilworth

    Nearby schools

    GreatSchools rating
    Schools provided by the listing agent
    • Elementary: Dilworth
    • Middle: Sedgefield
    • High: Myers Park

    Source: Canopy MLS as distributed by MLS GRID. This data may not be complete. We recommend contacting the local school district to confirm school assignments for this home.

    Get a cash offer in 3 minutes
    Find out how much your home could sell for in as little as 3 minutes with a no-obligation cash offer.
    Estimated market value
    $814,700
    Get a cash offer in 3 minutes
    Find out how much your home could sell for in as little as 3 minutes with a no-obligation cash offer.
    Estimated market value
    $814,700