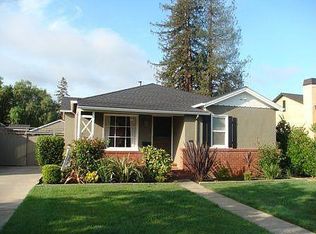
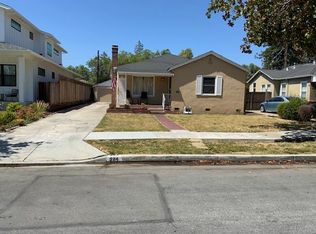
Nestled in the historic Mount Carmel neighborhood of Redwood City, full of tree-lined streets and impeccably maintained homes, 266 Jeter gracefully combines classic verve, new amenities and upgraded stylish features. ... Built in 1938, this three bedroom, two bathroom home has been thoroughly renovated by the current owners of over 10 years. Crown mouldings and hardwood floors adorn most of the home, imbuing it with a timeless ambiance, while upgrades such as a remodeled kitchen, updated bathrooms, Anderson double-pane windows and ample storage and home organization features fully integrate style and function. ... In the backyard, an Olympic Stone paver patio leads back to the Pebble Tec bottom pool and spa with Three Rivers Flagstone surround. A back seating space is shaded by mature redwoods, TV and a BBQ area is complete with a Kenmore Elite gas grill flanked by two granite counter units and a sink. ... A vine covered arbor and gate punctuate the front of the property and open to the front yard with lawn and shade tree. An Olympic Stone paver entryway unfolds upon the home. Approximately 1,660 square feet of living space, featuring: ... ... * Formal living room offering a wood-burning fireplace with a wood mantle and travertine tumble stone surround, picture window overlooking the front yard and a peaked ceiling. ... * Large formal dining room set between the living room and kitchen, creating a natural space for entertaining. ... * Remodeled kitchen featuring a stylish farm sink, Silestone quartz counters with a countertop dining area open to the family room plus a separate serving/bar area, free-standing center island butcher block, warm glazed cabinetry and luxury Congoleum flooring. Amenities include a travertine tumble stone backsplash, an oil-bronzed pot filler, four-burner GE Profile gas range, GE Profile refrigerator, a GE Monogram microwave and a Fisher & Paykel double dishwasher. ... * Family room offering a built-in entertainment center, plus shelves and cabinets for component storage, two ceiling fans, open-beam ceiling, picture window and French doors opening up to the backyard. ... * Master bedroom featuring two closets with built-ins, a ceiling fan and French doors leading to the back patio. An alder wood pocket door opens to the en suite bathroom with marble shower and floor, granite and wood custom vanity and a custom built-in medicine cabinet. ... * Two large bedrooms, one features frosted glass sliding closet door. ... * Bathroom with a granite and wood custom vanity, full tub, textured concrete walls and travertine tile floor. ... * Hall laundry closet with stacked Kenmore Elite front-load washer and dryer plus built-in shelves. ... * Ample storage throughout including two hall closets, a linen closet, a built in cabinet with frosted glass insets and hall access to attic storage. ... * Additional amenities include a tankless water heater, high-efficiency furnace, air conditioning, Anderson windows and a new Presidential composition roof. ... * A paver driveway with iron gate leads to the two-car detached garage bedecked with creeping ivy and classic wood barn style doors. Features include a built-in workbench, cabinets and a door to the attached large back storage shed. ... Set on an approximately 6,500 square foot lot, 266 Jeter is just blocks from community parks, schools, including Our Lady of Mount Carmel and Sequoia High School, and downtown Redwood City with its numerous "On Broadway" shopping and dining and options, Cinemark Downtown movie theater, Saturday farmers market and community events. Sequoia Station shopping conveniences and the Redwood City Caltrain station are approximately one mile away, along with close by 101 and 280 access for easy commutes up and down the Peninsula.
This property is not currently displayed as for sale or rent on Zillow. This may be different from what's on other websites or public sources.