Skip main navigation
Sold for $1,800,000
  • $1,800,000

    266 Lantern Ln, Destin, FL 32541

    4beds
    3,448sqft
    Single Family Residence
    Built in 2019
    6,534 Square Feet Lot
    $1,751,600 Zestimate®
    $522/sqft
    $5,153 Estimated rent

    Home value

    $1,751,600

    $1.65M - $1.86M

    $5,153/mo

    Zestimate® history
    Loading
    Loading...

    Owner options

    List your home for rent

    $5,153/mo

    Rent Zestimate®

    Find your next renter with Zillow Rental Manager. Plus, with online applications, you can quickly screen prospective tenants – for free.

    Learn more

    $5,153/mo

    Rent Zestimate®

    Refinance and save

    $11,498/mo

    Est. payment

    Refinancing to a lower rate could help reduce your monthly payments and save thousands over the life of the loan.

    See today's rates

    $11,498/mo

    Est. payment

    Explore your selling options

    Work with a Zillow partner agent

    Leverage their expertise and Zillow's premium Showcase listings to get your home seen by more buyers.

    Get started

    List with your own agent

    Get your home in front of millions of buyers by listing it on Zillow.

    Learn how to do it

    Sell it yourself

    Take full control of how buyers see your home on Zillow by listing For Sale by Owner (FSBO).

    List your home

    What's special

    Swimming poolsGolf academyWaterfront livingCountry clubHot tubBrick accent wallsPrivate screened in deck
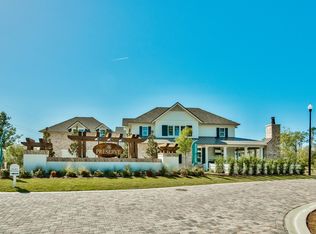
    Welcome to 266 Lantern Lane, a gorgeous Southern style inspired home, built in 2019 & tucked away in Regatta Bay Preserve-a boutique neighborhood consisting of only 21 lots, located in the gated golf community of Regatta Bay! The Charleston floorplan offers 3460 sq. ft. of heated & cooled living space, 4 beds, 4.5 baths, flex room & office. The 1st floor offers an open floor plan w/ a kitchen/dining/living combo that includes a gourmet kitchen w/ Wolf & Sub-zero appliances, an oversized quartzite island that offers plenty of seating, large walk-in pantry & a spacious dining & living area for all of your visiting friends & family to spread out. Also on the 1st floor you will find a half bath for guests & a guest suite w/ its own private bath. Upstairs you will find a large master suite w/ a cathedral ceiling, a large walk-in master closest w/ custom solid wood shelving, and a private screened in deck & an open sun deck. The master bath includes his & her vanities, a very large, floor to ceiling tiled, walk-in shower, & a coffee station w/ extra storage. Upstairs you will also find a large flex space, an office & two guest suites, each w/ their own private baths & walk-in closets w/ custom solid wood shelving. The exterior of the home offers a large, brick paved, wrap around porch and a hot tub. Don't overlook the beautiful designer details this Charleston has to offer! Some of which include, wood flooring, custom solid wood cabinetry and shelving, quartzite counters, shiplap accent walls, brick floors and brick accent walls, custom wet bar, reclaimed wood beams and custom lighting fixtures. Built by Legendary Home Builders utilizing the most current technology for each build using only the finest materials and high-end finishes such as: wind and impact resistant windows, wind and impact rated doors, insulated, wind and impact rated garage doors, foam spray insulation in roof for superior energy efficiency, insulation in all interior walls for energy efficiency and sound proofing, insulation between floors for sound barrier, gas lanterns, stainless steel door hinges, custom wood shelving in all closets, Kohler plumbing throughout, all showers have KBRS waterproofing systems specifically designed to maintain integrity & durability, air conditioning zones for maximum efficiency, Rinnai tankless water heaters, custom solid wood cabinets throughout with soft close hinges, smart home technology customizable for homeowner, LED lighting throughout. The neighborhood of Regatta Bay has a fusion of architecture and resort style amenities, including an award-winning golf course with a Golf Academy, Country Club with dining options, Legendary Marine Boating, Yacht Club, Tennis, Swimming Pools and Jogging Trails. Regatta Bay is the only community in Northwest Florida to offer waterfront living, beaches, golf, boating and shopping all within one luxurious location.

    Zillow last checked:

    Listing updated:

    Listed by:

    Lindsey K Lynch,

    Legendary Realty LLC

    Bought with:

    Lindsey K Lynch, 3108865

    Legendary Realty LLC

    Source: ECAOR,MLS#: 920214MLS Logo

    Facts & features

    Interior

    Bedrooms & bathrooms
    • Bedrooms: 4
    • Bathrooms: 5
    • Full bathrooms: 4
    • 1/2 bathrooms: 1
    Primary bedroom
    • Level: Second
    • Area: 288.96 Square Feet
    • Dimensions: 22.4 x 12.9
    Bedroom
    • Level: First
    • Area: 165.06 Square Feet
    • Dimensions: 13.1 x 12.6
    Bedroom
    • Level: Second
    • Area: 144.21 Square Feet
    • Dimensions: 13.11 x 11
    Bedroom
    • Level: Second
    • Area: 144.21 Square Feet
    • Dimensions: 13.11 x 11
    Bonus room
    • Level: Second
    • Area: 313.02 Square Feet
    • Dimensions: 14.1 x 22.2
    Other
    • Level: First
    • Dimensions: 0 x 0
    Dining area
    • Description: Dining/living combo
    • Level: First
    • Area: 512.96 Square Feet
    • Dimensions: 22.9 x 22.4
    Garage
    • Level: First
    • Area: 616.5 Square Feet
    • Dimensions: 27.4 x 22.5
    Kitchen
    • Level: First
    • Area: 344.25 Square Feet
    • Dimensions: 22.5 x 15.3
    Mud room
    • Level: First
    • Dimensions: 0 x 0
    Office
    • Level: Second
    Screened porch
    • Level: Second
    Heating
    • Central, Heat High Efficiency, Natural Gas
    Cooling
    • Central Air, Ceiling Fan(s)
    Appliances
    • Included: Dishwasher, Disposal, Microwave, Double Oven, Gas Water Heater, Tankless Water Heater
    • Laundry: Washer/Dryer Hookup
    Features
    • Beamed Ceilings, Cathedral Ceiling(s), Crown Molding, Kitchen Island, Recessed Lighting, Pantry, Shelving, Split Bedroom, Wet Bar, Woodwork Painted, Natural Woodwork
    • Flooring: Hardwood, Tile
    • Doors: Storm Door(s)
    • Windows: Double Pane Windows, Storm Window(s)
    • Attic: Pull Down Stairs
    • Has fireplace: Yes
    • Fireplace features: Gas
    • Common walls with other units/homes: No Common Walls
    Interior area
    • Total structure area: 3,448
    • Total interior livable area: 3,448 sqft

    Property

    Parking
    • Total spaces: 2.5
    • Parking features: Garage Door Opener, Golf Cart Garage, Guest
    • Attached garage spaces: 2.5
    Features
    • Stories: 2
    • Patio & porch: Covered, Porch, Screened
    • Exterior features: Balcony, Columns, Sprinkler System
    • Has spa: Yes
    • Spa features: Heated
    • Fencing: Partial
    Lot
    • Size: 6,534 sqft
    • Features: Covenants, Dead End, Interior Lot, Restrictions, Sidewalk, Within 1/2 Mile to Water
    Details
    • Parcel number: 002S22210500000040
    • Zoning description: Resid Single Family

    Construction

    Type & style
    • Home type: SingleFamily
    • Architectural style: Pueblo
    • Property subtype: Single Family Residence
    Materials
    • Frame, Brick, Trim Wood, Siding CmntFbrHrdBrd
    • Foundation: Slab
    • Roof: Shingle
    Condition
    • Construction Complete
    • New construction: No
    • Year built: 2019

    Utilities & green energy

    • Water: Public
    Green energy
    • Energy efficient items: Doors

    Community & neighborhood

    Security
    • Security features: Smoke Detector(s)
    Community
    • Community features: Boat Launch, Community Room, Dock, Fitness Center, Fishing, Game Room, Gated, Golf, Marina, Short Term Rental - Not Allowed, Picnic Area, Playground, Pool, Tennis Court(s), Waterfront, Pickleball
    Location
    • Region: Destin
    • Subdivision: Regatta Bay

    Price history

    DateEventPrice
    8/16/2023Sold$1,800,000+6.2%$522/sqft
    Source: ECAOR #920214 Report a problem
    6/27/2023Pending sale$1,695,000$492/sqft
    Source: ECAOR #920214 Report a problem
    4/1/2023Listed for sale$1,695,000+39.3%$492/sqft
    Source: ECAOR #920214 Report a problem
    1/14/2021Listing removed--
    Source: ECAOR Report a problem
    9/14/2020Price change$1,217,000+1.7%$353/sqft
    Source: Legendary Realty LLC #846875 Report a problem
    5/21/2020Listed for sale$1,197,000-2.8%$347/sqft
    Source: Legendary Realty LLC #846875 Report a problem
    11/15/2019Sold$1,230,881$357/sqft
    Source: ECAOR #813744 Report a problem

    Public tax history

    YearProperty taxesTax assessment
    2024$14,401 +13.7%$1,367,529 +3%
    2023$12,670 +12.3%$1,327,607 +16.3%
    2022$11,280 +17.4%$1,141,710 +31.9%
    2021$9,612 +0.9%$865,795 +1.7%
    2020$9,529 +567.8%$851,094 +578.1%
    2019$1,427 +0.6%$125,511 +2%
    2018$1,418 $123,050

    Find assessor info on the county website

    Neighborhood: 32541

    Nearby schools

    GreatSchools rating
    Schools provided by the listing agent
    • Elementary: Destin
    • Middle: Destin
    • High: Fort Walton Beach

    Source: ECAOR. This data may not be complete. We recommend contacting the local school district to confirm school assignments for this home.

    Get pre-qualified for a loan
    At Zillow Home Loans, we can pre-qualify you in as little as 5 minutes with no impact to your credit score.

    An equal housing lender. NMLS #10287.

    Sell for more on Zillow
    Get a Zillow Showcase℠ listing at no additional cost and you could sell for .
    $1,751,600
    2% more
    +$35,032
    With Zillow Showcase(estimated)
    $1,786,632