Skip main navigation
Sold for $500,000
  • $500,000

    266 Laymantown Rd, Troutville, VA 24175

    3beds
    2,516sqft
    Single Family Residence
    Built in 2009
    1.38 Acres Lot
    $565,000 Zestimate®
    $199/sqft
    $3,755 Estimated rent

    Home value

    $565,000

    $537,000 - $599,000

    $3,755/mo

    Zestimate® history
    Loading
    Loading...

    Owner options

    List your home for rent

    $3,755/mo

    Rent Zestimate®

    Find your next renter with Zillow Rental Manager. Plus, with online applications, you can quickly screen prospective tenants – for free.

    Learn more

    $3,755/mo

    Rent Zestimate®

    Refinance and save

    $3,196/mo

    Est. payment

    Refinancing to a lower rate could help reduce your monthly payments and save thousands over the life of the loan.

    See today's rates

    $3,196/mo

    Est. payment

    Explore your selling options

    Work with a Zillow partner agent

    Leverage their expertise and Zillow's premium Showcase listings to get your home seen by more buyers.

    Get started

    List with your own agent

    Get your home in front of millions of buyers by listing it on Zillow.

    Learn how to do it

    Sell it yourself

    Take full control of how buyers see your home on Zillow by listing For Sale by Owner (FSBO).

    List your home

    What's special

    Salt-water swimming poolMountain viewsMature landscapingHeated bathroom floorHall bathroomPrivate backyard oasisEntertaining space
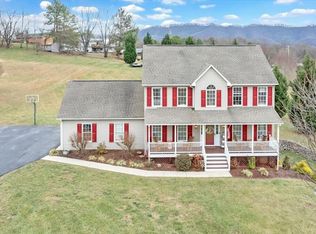
    Gorgeous, immaculate, move-in ready 2 story home with many upgrades throughout. This home offers great living space, working/office space, entertaining space & room for hobbies, etc. Entry level features beautiful hardwood floors, kitchen with granite counters & bar top, tile backsplash, under-cabinet lighting, formal DR, LR and powder room. Upper levevl offers 3+ large bedrooms w/big closets plus office/bedroom+, laundry room & hall bathroom. Primary bedroom suite w/vaulted ceiling, heated bathroom floor, large walk-in closet with attic access storage & laundry area. Lower level offers den/family room w/large closet & full bathroom (could potentially be used as a guest area) & large storage/work area with access to the outside. Desirable, convenient location to both Roanoke and Bedford with the newer Colonial Elementary School just down the street. Home situated on 1.3 acre lot with beautiful sunset & mountain views while enjoying your evening coffee from the covered rocking chair front porch. Nicely maintained yard with mature landscaping & a private backyard oasis featuring a salt-water swimming pool that is surrounded by expansive decking & maintenance-free composite-wood fencing, as well as a fire pit & lots of seating area to entertain family & friends.

    Zillow last checked:

    Listing updated:

    Listed by:

    SHANNON HINES 540-520-8316,

    LONG & FOSTER - BOTETOURT

    Bought with:

    ELIZABETH JOHNSON VARNEY, 0225217182

    MKB, REALTORS®

    Source: RVAR,MLS#: 902425MLS Logo

    Facts & features

    Interior

    Bedrooms & bathrooms
    • Bedrooms: 3
    • Bathrooms: 4
    • Full bathrooms: 3
    • 1/2 bathrooms: 1
    Primary bedroom
    • Level: Upper
    Bedroom 2
    • Level: Upper
    Bedroom 3
    • Level: Upper
    Other
    • Level: Upper
    Other
    • Level: Entry
    Den
    • Level: Lower
    Dining room
    • Level: Entry
    Eat in kitchen
    • Level: Entry
    Family room
    • Level: Entry
    Foyer
    • Level: Entry
    Laundry
    • Level: Upper
    Living room
    • Level: Entry
    Office
    • Level: Entry
    Other
    • Level: Lower
    Heating
    • Heat Pump Electric
    Cooling
    • Heat Pump Electric
    Appliances
    • Included: Microwave Oven (Built In)
    Features
    • Ceiling Fan(s), Storage, Walk-In Closet(s), Whirlpool Bath
    • Flooring: Carpet, Tile, Wood
    • Doors: Fiberglass, French Doors
    • Windows: Insulated Windows, Tilt-In, Bay Window(s), Drapes
    • Basement: Full,Walk-Out Access
    • Number of fireplaces: 2
    • Fireplace features: Den, Family Room, Gas Log
    Interior area
    • Total structure area: 2,516
    • Total interior livable area: 2,516 sqft

    Property

    Parking
    • Total spaces: 6
    • Parking features: Paved Driveway, Garage Door Opener
    • Has garage: Yes
    • Covered spaces: 2
    • Uncovered spaces: 4
    • Details: Off Street Parking
    Features
    • Levels: Two
    • Stories: 2
    • Patio & porch: Front Porch, Covered Porch, Deck
    • Pool features: Above Ground
    • Fencing: Fenced
    • Has view: Yes
    • View description: Mountain(s), Sunset
    Lot
    • Size: 1.38 Acres
    • Features: Cleared
    Details
    • Additional structures: Shed(s)
    • Parcel number: 108(18)2

    Construction

    Type & style
    • Home type: SingleFamily
    • Property subtype: Single Family Residence
    Materials
    • Vinyl Siding
    Condition
    • Year built: 2009

    Utilities & green energy

    • Sewer: Private Septic, Community System
    • Utilities for property: Underground Utilities

    Community & HOA

    Community
    • Features: Restaurant, Trail Access
    • Subdivision: Rainbow Estates
    HOA
    • Has HOA: No
    Location
    • Region: Troutville

    Financial & listing details

    • Price per square foot: $199/sqft
    • Tax assessed value: $440,100
    • Annual tax amount: $2,382
    • Date on market: 10/13/2023
    • Cumulative days on market: 3 days

    Price history

    DateEventPrice
    11/30/2023Sold$500,000+2.1%$199/sqft
    Source: RVAR #902425 Report a problem
    10/16/2023Pending sale$489,950$195/sqft
    Source: RVAR #902425 Report a problem
    10/13/2023Listed for sale$489,950+29.3%$195/sqft
    Source: RVAR #902425 Report a problem
    11/13/2020Sold$379,000$151/sqft
    Source: RVAR #873528 Report a problem
    9/25/2020Pending sale$379,000$151/sqft
    Source: RE/MAX ALL STARS #873528 Report a problem
    9/23/2020Listed for sale$379,000+35.8%$151/sqft
    Source: RE/MAX ALL STARS #873528 Report a problem
    4/21/2010Sold$279,000$111/sqft
    Source: Public Record Report a problem

    Public tax history

    YearProperty taxesTax assessment
    2025$3,081 $440,100
    2024$3,081 +29.3%$440,100 +46%
    2023$2,382 $301,500
    2022$2,382 -99.2%$301,500
    2021$301,500 +12558.2%$301,500
    2020$2,382 +11.8%$301,500 +11.8%
    2018$2,130 $269,600
    2017$2,130 $269,600
    2016$2,130 $269,600 -1.5%
    2015$2,130 +8.1%$273,700
    2014$1,971 $273,700 +4.5%
    2010$1,971 $261,800
    Find assessor info on the county website

    Neighborhood: 24175

    Nearby schools

    GreatSchools rating
    Schools provided by the listing agent
    • Elementary: Colonial
    • Middle: Read Mountain
    • High: Lord Botetourt

    Source: RVAR. This data may not be complete. We recommend contacting the local school district to confirm school assignments for this home.

    Sell for more on Zillow
    Get a Zillow Showcase℠ listing at no additional cost and you could sell for .
    $565,000
    2% more
    +$11,300
    With Zillow Showcase(estimated)
    $576,300
    Sell for more on Zillow
    Get a Zillow Showcase℠ listing at no additional cost and you could sell for .
    $565,000
    2% more
    +$11,300
    With Zillow Showcase(estimated)
    $576,300