Skip main navigation
Sold for $360,000
  • $360,000

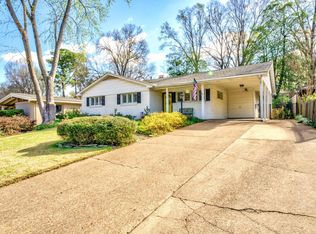
    266 Leonora Dr, Memphis, TN 38117

    3beds
    1,927sqft
    Single Family Residence
    Built in 1955
    10,454 Square Feet Lot
    $358,500 Zestimate®
    $187/sqft
    $2,285 Estimated rent

    Home value

    $358,500

    $333,000 - $384,000

    $2,285/mo

    Zestimate® history
    Loading
    Loading...

    Owner options

    List your home for rent

    $2,285/mo

    Rent Zestimate®

    Find your next renter with Zillow Rental Manager. Plus, with online applications, you can quickly screen prospective tenants – for free.

    Learn more

    $2,285/mo

    Rent Zestimate®

    Refinance and save

    $2,201/mo

    Est. payment

    Refinancing to a lower rate could help reduce your monthly payments and save thousands over the life of the loan.

    See today's rates

    $2,201/mo

    Est. payment

    Explore your selling options

    Work with a Zillow partner agent

    Leverage their expertise and Zillow's premium Showcase listings to get your home seen by more buyers.

    Get started

    List with your own agent

    Get your home in front of millions of buyers by listing it on Zillow.

    Learn how to do it

    Sell it yourself

    Take full control of how buyers see your home on Zillow by listing For Sale by Owner (FSBO).

    List your home

    What's special

    Elegant finishesLarge closetsSpacious livingBeautiful primary bathroom suiteDual vanitiesLarge walk-in shower
    Welcome to this charming 3-bedroom, 3-bathroom home that perfectly blends comfort, functionality, and style. This home offers spacious living with thoughtful upgrades throughout—including a beautiful primary bathroom suite addition that serves as your personal retreat. Relax in the spa-inspired space featuring a large walk-in shower, dual vanities, and elegant finishes. The large closets provide ample storage. Outside, a separate detached guest house provides a fantastic bonus—a self-contained space complete with its own full bathroom. Whether you need a private office, or a cozy spot for visitors, this space offers endless flexibility. Enjoy peaceful mornings on the patio, weekend BBQs in the backyard, and the convenience of a home that’s just a short walk to nearby schools. New roof on main house and guest house installed in 2022, double paned windows installed in 2012, primary bath addition in 2014, 50 amp outlet ready for whole house generator.

    Zillow last checked:

    Listing updated:

    Listed by:

    Meredith M Coughlin,

    Keller Williams

    Bought with:

    Ashton Freeman

    Keller Williams

    Source: MAAR,MLS#: 10193949MLS Logo

    Facts & features

    Interior

    Bedrooms & bathrooms
    • Bedrooms: 3
    • Bathrooms: 3
    • Full bathrooms: 3
    Primary bedroom
    • Features: Hardwood Floor
    • Level: First
    • Area: 176
    • Dimensions: 11 x 16
    Bedroom 2
    • Features: Shared Bath, Hardwood Floor
    • Level: First
    • Area: 156
    • Dimensions: 12 x 13
    Bedroom 3
    • Features: Private Full Bath, Carpet
    • Level: First
    • Area: 195
    • Dimensions: 15 x 13
    Primary bathroom
    • Features: Double Vanity, Separate Shower, Tile Floor, Full Bath
    Dining room
    • Features: Separate Dining Room
    • Area: 110
    • Dimensions: 11 x 10
    Kitchen
    • Features: Eat-in Kitchen, Pantry, Washer/Dryer Connections, W/D Connection in Kitchen
    • Area: 198
    • Dimensions: 18 x 11
    Living room
    • Features: Separate Living Room
    • Area: 198
    • Dimensions: 18 x 11
    Den
    • Dimensions: 0 x 0
    Heating
    • Central
    Cooling
    • Central Air, Ceiling Fan(s)
    Appliances
    • Included: Range/Oven, Self Cleaning Oven, Disposal, Dishwasher, Microwave, Refrigerator
    • Laundry: Laundry Closet
    Features
    • All Bedrooms Down, 1 or More BR Down, Primary Down, Renovated Bathroom, Luxury Primary Bath, Double Vanity Bath, Full Bath Down, Living Room, Dining Room, Kitchen, Primary Bedroom, 2nd Bedroom, 3rd Bedroom, 2 or More Baths, Other (See REMARKS)
    • Flooring: Part Hardwood, Part Carpet, Tile
    • Windows: Double Pane Windows
    • Attic: Pull Down Stairs
    • Has fireplace: No
    Interior area
    • Total interior livable area: 1,927 sqft

    Property

    Parking
    • Total spaces: 2
    • Parking features: Driveway/Pad, Storage
    • Covered spaces: 2
    • Has uncovered spaces: Yes
    Features
    • Stories: 1
    • Patio & porch: Covered Patio
    • Pool features: None
    • Fencing: Wood,Wood Fence
    Lot
    • Size: 10,454 Square Feet
    • Dimensions: 76 x 140
    • Features: Some Trees, Level, Landscaped
    Details
    • Additional structures: Storage, Guest House
    • Parcel number: 064028 00033

    Construction

    Type & style
    • Home type: SingleFamily
    • Architectural style: Ranch
    • Property subtype: Single Family Residence
    Materials
    • Foundation: Slab
    • Roof: Composition Shingles
    Condition
    • New construction: No
    • Year built: 1955

    Utilities & green energy

    • Sewer: Public Sewer
    • Water: Public
    • Utilities for property: Cable Available

    Community & HOA

    Community
    • Security: Wrought Iron Security Drs
    • Subdivision: Normandy Meadows 2nd Addn
    Location
    • Region: Memphis

    Financial & listing details

    • Price per square foot: $187/sqft
    • Tax assessed value: $322,900
    • Annual tax amount: $4,767
    • Price range: $360K - $360K
    • Date on market: 4/10/2025
    • Cumulative days on market: 14 days
    • Listing terms: Conventional,FHA,VA Loan

    Price history

    DateEventPrice
    5/28/2025Sold$360,000$187/sqft
    Source: MAAR #10193949 Report a problem
    4/25/2025Pending sale$360,000$187/sqft
    Source: MAAR #10193949 Report a problem
    4/10/2025Listed for sale$360,000+86.5%$187/sqft
    Source: MAAR #10193949 Report a problem
    10/19/2012Sold$193,000-5.9%$100/sqft
    Source: MAAR #3252606 Report a problem
    9/13/2012Price change$205,000-2.3%$106/sqft
    Source: River City Land Company #3252606 Report a problem
    8/9/2012Price change$209,900-2.4%$109/sqft
    Source: River City Land Company #3252606 Report a problem
    7/26/2012Listed for sale$215,000+76.2%$112/sqft
    Source: River City Land Company #3252606 Report a problem
    5/18/2012Sold$122,000-9%$63/sqft
    Source: MAAR #3243174 Report a problem
    5/4/2012Pending sale$134,000$70/sqft
    Source: Crye-Leike #3243174 Report a problem
    4/19/2012Price change$134,000-10.6%$70/sqft
    Source: Crye-Leike #3243174 Report a problem
    3/22/2012Listed for sale$149,900$78/sqft
    Source: Crye-Leike #3243174 Report a problem

    Public tax history

    YearProperty taxesTax assessment
    2025$4,255 -10.7%$80,725 +11.5%
    2024$4,766 +8.1%$72,375
    2023$4,409 $72,375
    2022-- $72,375
    2021-- $72,375 +32.7%
    2020$1,743 $54,550
    2019$1,743 -21.1%$54,550
    2018$2,209 -45.1%$54,550
    2017$4,027 +127.2%$54,550 +4.7%
    2016$1,772 +33.8%$52,125 +9.5%
    2014$1,324 $47,600
    2013-- $47,600 +14.6%
    2012-- $41,525
    2011-- $41,525
    2010-- $41,525
    2009-- $41,525 +6.2%
    2008-- $39,100
    2007-- $39,100
    2006-- $39,100 -11.1%
    2005-- $44,000 +25.1%
    2004-- $35,175
    2003-- $35,175
    2002-- $35,175
    2001-- $35,175 +23.7%
    2000-- $28,425
    Find assessor info on the county website

    Neighborhood: East Memphis-Colonial-Yorkshire

    Nearby schools

    GreatSchools rating
    Get pre-qualified for a loan
    At Zillow Home Loans, we can pre-qualify you in as little as 5 minutes with no impact to your credit score.

    An equal housing lender. NMLS #10287.

    Sell for more on Zillow
    Get a Zillow Showcase℠ listing at no additional cost and you could sell for .
    $358,500
    2% more
    +$7,170
    With Zillow Showcase(estimated)
    $365,670