STUNNING spacious home in charming Montgomery! INCREDIBLE PRICE for this 4 bedroom, 3.5 bath home built in 2022. Loaded with upgraded finishes & custom designer features! Open floor plan boasts streaming natural light! Kitchen is a decorator's delight & chef's dream: island kitchen opens to breakfast area & features plenty of prep space & storage. Living room offers wood-look tile flooring, a cozy direct-vent fireplace & access to the back porch. 1st floor primary retreat features sitting area overlooking the spacious backyard, spa like en-suite & generous closet. 2 story entry is flanked by rich color drenched den/study & stairway to 2nd level. Upstaris offers incredible game-room, 3 large bedrooms & 2 full baths. Energy efficient to the max with tankless hot water heater, PEX plumbing, radiant barriar, double pane Low E windows, 16 SEER HVAC. Community features playground, splashpad, easy access to Sam Houston National Forest, Lake Conroe & commuting. Highly acclaimed Montgomery ISD!
Pending
$449,000
266 Little Dog Dr, Montgomery, TX 77356
4beds
3,396sqft
Single Family Residence
Built in 2022
8,071 Square Feet Lot
$437,000 Zestimate®
$132/sqft
$54/mo HOA
What's special
Cozy direct-vent fireplaceOpen floor planStreaming natural lightSpa like en-suiteStunning spacious homeIsland kitchenGenerous closet
- 92 days
- 34
- 1
Zillow last checked:
Listing updated:
Listed by:
Katherine Taylor TREC #0579831 713-314-7642,
Roy Harwell, Broker,
Roy Harwell TREC #0209556 936-520-1182,
Roy Harwell, Broker
Source: HAR,MLS#: 94813723
Facts & features
Interior
Bedrooms & bathrooms
- Bedrooms: 4
- Bathrooms: 4
- Full bathrooms: 3
- 1/2 bathrooms: 1
Primary bedroom
- Level: First
- Area: 252
- Dimensions: 14x18
Bedroom
- Level: Second
- Area: 169
- Dimensions: 13x13
Bedroom
- Level: Second
- Area: 216
- Dimensions: 12x18
Bedroom
- Level: Second
- Area: 180
- Dimensions: 12x15
Other
- Level: First
- Area: 182
- Dimensions: 14x13
Family room
- Level: First
- Area: 320
- Dimensions: 16x20
Game room
- Level: Second
- Area: 352
- Dimensions: 16x22
Kitchen
- Level: First
Heating
- Natural Gas
Cooling
- Ceiling Fan(s), Electric
Appliances
- Included: Water Heater, Disposal, Gas Oven, Microwave, Gas Range, Dishwasher
- Laundry: Electric Dryer Hookup, Washer Hookup
Features
- Crown Molding, High Ceilings, Prewired for Alarm System, 3 Bedrooms Up, En-Suite Bath, Primary Bed - 1st Floor, Walk-In Closet(s)
- Flooring: Carpet, Tile
- Windows: Insulated/Low-E windows, Window Coverings
- Number of fireplaces: 1
- Fireplace features: Gas Log
Interior area
- Total structure area: 3,396
- Total interior livable area: 3,396 sqft
Property
Parking
- Total spaces: 2
- Parking features: Attached, Double-Wide Driveway
- Attached garage spaces: 2
Features
- Stories: 2
- Patio & porch: Covered, Porch
- Exterior features: Back Green Space, Side Yard, Sprinkler System
- Fencing: Back Yard
Lot
- Size: 8,071 Square Feet
- Features: Back Yard, Cleared, Greenbelt, Subdivided, 0 Up To 1/4 Acre
Details
- Parcel number: 523251
Construction
Type & style
- Home type: SingleFamily
- Architectural style: Traditional
- Property subtype: Single Family Residence
Materials
- Batts Insulation, Brick, Cement Siding
- Foundation: Slab
- Roof: Composition
Condition
- New construction: No
- Year built: 2022
Utilities & green energy
- Sewer: Public Sewer
- Water: Public, Water District
Green energy
- Energy efficient items: Thermostat, HVAC, HVAC>15 SEER, Insulation
Community & HOA
Community
- Security: Prewired for Alarm System
- Subdivision: Town Creek Crossing
HOA
- Has HOA: Yes
- Amenities included: Jogging Path, Park, Picnic Area, Playground, Pond, Splash Pad
- HOA fee: $650 annually
Location
- Region: Montgomery
Financial & listing details
- Price per square foot: $132/sqft
- Tax assessed value: $430,000
- Annual tax amount: $11,578
- Date on market: 7/6/2026
- Listing terms: Cash,Conventional,FHA,Investor,VA Loan
- Ownership: Full Ownership
- Road surface type: Concrete, Curbs
Estimated market value
$437,000
$415,000 - $459,000
$3,375/mo
Price history
| Date | Event | Price |
|---|---|---|
| 9/11/2026 | Pending sale | $449,000$132/sqft |
Source:  HAR #94813723 Report a problem HAR #94813723 Report a problem | ||
| 7/6/2026 | Listed for sale | $449,000-2%$132/sqft |
Source: HAR #94813723 Report a problem | ||
| 4/27/2023 | Listing removed | -- |
Source: HAR #36992473 Report a problem | ||
| 3/6/2023 | Pending sale | $458,013$135/sqft |
Source: HAR #36992473 Report a problem | ||
| 1/5/2023 | Listed for sale | $458,013-4.2%$135/sqft |
Source: HAR #36992473 Report a problem | ||
| 12/31/2022 | Listing removed | -- |
Source:  RE/MAX International Report a problem RE/MAX International Report a problem | ||
| 10/14/2022 | Price change | $478,013-4%$141/sqft |
Source: HAR #13486763 Report a problem | ||
| 7/11/2022 | Price change | $498,013+6.2%$147/sqft |
Source: HAR #13486763 Report a problem | ||
| 6/24/2022 | Price change | $468,835+3.3%$138/sqft |
Source: HAR #13486763 Report a problem | ||
| 6/8/2022 | Listed for sale | $453,835$134/sqft |
Source: HAR #13486763 Report a problem | ||
Public tax history
| Year | Property taxes | Tax assessment |
|---|---|---|
| 2025 | $9,354 -22.2% | $430,000 -16.9% |
| 2024 | $12,020 +888.8% | $517,376 +1035.6% |
| 2023 | $1,216 | $45,560 |
| 2022 | -- | $45,560 |
Find assessor info on the county website
Monthly payment
Est. payment
Payment breakdown
Explore the cost of this home by adjusting the details. Changes won't be saved.Climate risks
Neighborhood: 77356
Nearby schools
Schools provided by the listing agent
- Elementary: Montgomery Elementary School (Montgomery)
- Middle: Montgomery Junior High School
- High: Montgomery High School
Source: HAR. This data may not be complete. We recommend contacting the local school district to confirm school assignments for this home.

Similar homes
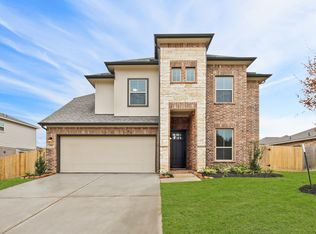
- $445,0004 bd4 ba2.9k sqft134 Dina Ln, Montgomery, TX 77356For Sale
 MLS ID #77884861, Rhonda Roch, Executive Texas Realty. HAR
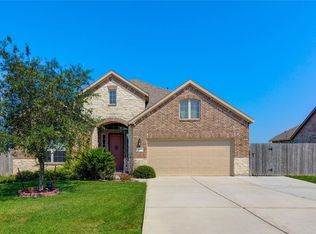
 - $425,0004 bd3 ba2.5k sqft121 Dudley Rd, Montgomery, TX 77356For Sale
 MLS ID #46229444, Tonya Clark, JLA Realty. HAR
 - $430,0004 bd3 ba2.6k sqft191 Abner Ln, Montgomery, TX 77356For Sale
 MLS ID #64021088, Shirley Mei Qing, Keller Williams Memorial. HAR
 - $549,0003 bd3 ba3.2k sqft116 Waterstone Dr, Montgomery, TX 77356For Sale
 MLS ID #72812368, Brandi Jackson, Berkshire Hathaway HomeServices Premier Properties. HAR
