Affordable Waterfront home in the desirable Pea Hill Creek Subdivision of Lookout Point waiting for the new owners to start enjoying the Lake Gaston life-style. This home features a split floor plan with three bedrooms and two full baths. The basement is unfinished featuring a garage and workshop. Contents of the home will convey as will the lawn & garden tools in the basement. Utility trailer in basement can be purchased outside of closing, jet-ski does not work. Whole-house generator was installed 8/7/2025, roof was fall 2011 and HVAC was 6/2018. Water depth at ladder was 4 ft 2 inches on listing day. Short term rentals are not allowed in Brunswick County. Some of the decking boards need to be replaced, seller will not be replacing these. Subdivision boat ramp is situated on the lot next door.
Sold for $465,000
$465,000
266 Lookout Point Dr, Valentines, VA 23887
3beds
1,456sqft
Residential/Vacation
Built in 1998
0.88 Acres Lot
$465,100 Zestimate®
$319/sqft
$1,809 Estimated rent
Home value
$465,100
Estimated sales range
Not available
$1,809/mo
Zestimate® history
Owner options
List your home for rent
$1,809/mo
Rent Zestimate®
Find your next renter with Zillow Rental Manager. Plus, with online applications, you can quickly screen prospective tenants – for free.
$1,809/mo
Rent Zestimate®
Refinance and save
$2,759/mo
Est. payment
Refinancing to a lower rate could help reduce your monthly payments and save thousands over the life of the loan.
$2,759/mo
Est. payment
Explore your selling options
Work with a Zillow partner agent
Leverage their expertise and Zillow's premium Showcase listings to get your home seen by more buyers.
Get startedList with your own agent
Get your home in front of millions of buyers by listing it on Zillow.
Learn how to do itSell it yourself
Take full control of how buyers see your home on Zillow by listing For Sale by Owner (FSBO).
List your homeWhat's special
Waterfront homeSplit floor planThree bedrooms
Zillow last checked:
Listing updated:
Listed by:
Barney Watson,
Lake Gaston Real Estate LLC
Bought with:
Blaire Short, 0225272472
The Pointe Realty Group (Littleton)
Source: Roanoke Valley Lake Gaston BOR,MLS#: 141994
Facts & features
Interior
Bedrooms & bathrooms
- Bedrooms: 3
- Bathrooms: 2
- Full bathrooms: 2
Primary bedroom
- Level: Main
Heating
- Heat Pump
Cooling
- Central Air
Appliances
- Included: Refrigerator, Dishwasher, Microwave, Range/Oven-Electric, Washer, Dryer
- Laundry: Washer &/or Dryer Hookup
Features
- Flooring: Carpet, Vinyl
- Doors: Storm Door(s)
- Windows: Storm Window(s), Window Treatments
- Basement: Full,Unfinished,Exterior Entry,Basement Workshop
- Attic: None
- Has fireplace: Yes
- Fireplace features: Family Room, Gas Log
Interior area
- Total structure area: 2,912
- Total interior livable area: 1,456 sqft
- Finished area above ground: 1,456
- Finished area below ground: 0
Property
Parking
- Parking features: Garage, Garage Door Opener
- Has garage: Yes
Features
- Levels: One
- Stories: 1
- Patio & porch: Front Porch, Side Porch, Deck, Brick
- Fencing: None
- Has view: Yes
- View description: Cove
- Waterfront features: Lake Gaston, Pea Hill Creek (NE)
- Body of water: Lake Gaston NE Quad
- Frontage length: Waterfrontage: 134 Ft
Lot
- Size: 0.88 Acres
Details
- Additional structures: Boat House
- Parcel number: 101S210
- Zoning description: Residential
- Special conditions: Standard
- Other equipment: Generator
Construction
Type & style
- Home type: SingleFamily
- Property subtype: Residential/Vacation
Materials
- Vinyl Siding
- Foundation: Other
- Roof: Composition
Condition
- Year built: 1998
Utilities & green energy
- Sewer: Septic Tank
- Water: Well
- Utilities for property: Cable Available
Community & HOA
Community
- Security: Smoke Detector(s)
- Subdivision: Lookout Point
Location
- Region: Valentines
Financial & listing details
- Price per square foot: $319/sqft
- Tax assessed value: $424,300
- Annual tax amount: $2,122
- Date on market: 4/15/2026
- Listing terms: Conventional
- Road surface type: Paved
Price history
| Date | Event | Price |
|---|---|---|
| 7/27/2026 | Sold | $465,000-6.1%$319/sqft |
Source: Public Record Report a problem | ||
| 5/22/2026 | Pending sale | $495,000$340/sqft |
Source: Roanoke Valley Lake Gaston BOR #141994 Report a problem | ||
| 4/15/2026 | Listed for sale | $495,000$340/sqft |
Source: Roanoke Valley Lake Gaston BOR #141994 Report a problem | ||
Public tax history
| Year | Property taxes | Tax assessment |
|---|---|---|
| 2025 | $2,122 | $424,300 |
| 2024 | $2,122 +36.3% | $424,300 +77.2% |
| 2023 | $1,557 | $239,500 |
| 2022 | $1,557 | $239,500 |
| 2021 | $1,557 | $239,500 |
| 2020 | -- | $239,500 |
| 2018 | -- | $239,500 -11.9% |
| 2017 | -- | $271,700 |
| 2016 | -- | $271,700 |
| 2015 | -- | $271,700 |
| 2014 | -- | $271,700 -15.5% |
| 2011 | -- | $321,500 |
Find assessor info on the county website
Neighborhood: 23887
Nearby homes
- $499,0003 bd2 ba1.2k sqft240 Lookout Point Dr, Valentines, VA 23887Pending

- $891,500-- bd-- ba-- sqft296 Lookout Point Dr, Valentines, VA 23887Off Market
- $998,4003 bd3 ba3.1k sqft330 Lookout Point Dr, Valentines, VA 23887Off Market
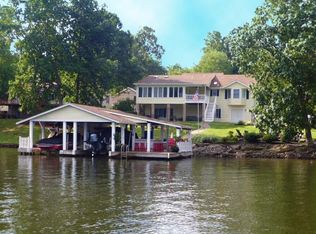
- $569,2003 bd3 ba3.1k sqft330 Lookout Point Dr #13, Valentines, VA 23887Off Market

- $699,700-- bd-- ba-- sqft350 Lookout Point Dr, Valentines, VA 23887Off Market
- $441,400-- bd-- ba-- sqft191 Bradley Point Dr, Valentines, VA 23887Off Market
- $543,0003 bd2 ba1.8k sqft217 Bradley Point Dr, Valentines, VA 23887Off Market
- $470,300-- bd-- ba-- sqft155 Bradley Point Dr, Valentines, VA 23887Off Market
Nearby schools
GreatSchools rating
- 8/10Meherrin Powellton Elementary SchoolGrades: PK-5Distance: 9 mi
- 3/10James S Russell Middle SchoolGrades: 6-8Distance: 15.8 mi
- 2/10Brunswick High SchoolGrades: 9-12Distance: 15.2 mi
Schools provided by the listing agent
- Elementary: Brunswick County
- Middle: Brunswick County
- High: Brunswick County
Source: Roanoke Valley Lake Gaston BOR. This data may not be complete. We recommend contacting the local school district to confirm school assignments for this home.


Get pre-qualified for a loan
At Zillow Home Loans, we can pre-qualify you in as little as 5 minutes with no impact to your credit score.An equal housing lender. NMLS #10287.
- Virginia
- Brunswick County
- Valentines
- 23887
- 266 Lookout Point Dr
