Skip main navigation
Sold for $525,000
  • $525,000

    266 Manning Square, Southern Pines, NC 28387

    3beds
    2,159sqft
    Single Family Residence
    Built in 2017
    6,534 Square Feet Lot
    $534,500 Zestimate®
    $243/sqft
    $2,652 Estimated rent

    Home value

    $534,500

    $481,000 - $593,000

    $2,652/mo

    Zestimate® history
    Loading
    Loading...

    Owner options

    List your home for rent

    $2,652/mo

    Rent Zestimate®

    Find your next renter with Zillow Rental Manager. Plus, with online applications, you can quickly screen prospective tenants – for free.

    Learn more

    $2,652/mo

    Rent Zestimate®

    Refinance and save

    $3,060/mo

    Est. payment

    Refinancing to a lower rate could help reduce your monthly payments and save thousands over the life of the loan.

    See today's rates

    $3,060/mo

    Est. payment

    Explore your selling options

    Work with a Zillow partner agent

    Leverage their expertise and Zillow's premium Showcase listings to get your home seen by more buyers.

    Get started

    List with your own agent

    Get your home in front of millions of buyers by listing it on Zillow.

    Learn how to do it

    Sell it yourself

    Take full control of how buyers see your home on Zillow by listing For Sale by Owner (FSBO).

    List your home

    What's special

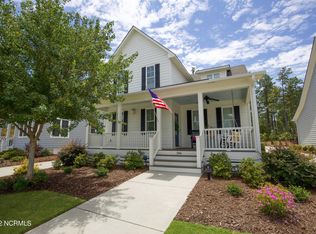
    Nestled in Walker Station just off Midland Road, this immaculate 3-bedroom, 3.5-bath home offers the perfect blend of charm, comfort, and convenience, just minutes from Pinehurst and Southern Pines. From the moment you arrive, the inviting front porch and screened-in side porch set the tone for the warmth and character found throughout. Step inside to an open, warm layout featuring gorgeous heart-of-pine hardwood floors, smooth ceilings, and a cozy gas-log fireplace, built-in bookcases and center space for big screen TV with charming barn doors—perfect for concealing your TV when not in use. The kitchen boasts custom white wood cabinetry, granite countertops, a subway tile backsplash, stainless steel appliances, and a spacious island with breakfast bar. The secluded main-level primary suite offers a peaceful retreat with a generous walk-in closet filled with custom built-ins and en-suite bath featuring a double-sink granite vanity, step-in tiled shower, and private water closet. A powder room, laundry room, and built-in mudroom bench at the back entry complete the main floor. Upstairs, you'll find two large bedrooms, each with its own private en-suite bath and walk-in closet, providing comfort and privacy for guests or family. Energy Star rated, this home includes spray foam insulation, a Rinnai tankless water heater, Kohler fixtures, and other thoughtful efficiency upgrades. Off the back, enjoy a covered porch and patio area that connects to a detached two-car garage with pull-down stairs to a huge unfinished attic perfect for storage. Walker Station is a true community, featuring sidewalks, a central park, community garden, and pool with pool house—all adjacent to the Southern Pines Greenway Trail system for endless outdoor enjoyment. This home is in pristine condition and truly move-in ready. Come see why Walker Station is one of the area's most beloved neighborhoods!

    Zillow last checked:

    Listing updated:

    Listed by:

    Martha Gentry 910-295-7100,

    The Gentry Team

    Bought with:

    Tara Mahrer, 339473

    Keller Williams Pinehurst

    Source: Hive MLS,MLS#: 100528010MLS LogoOriginating MLS: Mid Carolina Regional MLS

    Facts & features

    Interior

    Bedrooms & bathrooms
    • Bedrooms: 3
    • Bathrooms: 4
    • Full bathrooms: 3
    • 1/2 bathrooms: 1
    Rooms
    • Room types: Living Room, Dining Room, Kitchen, Laundry, Master Bedroom, Bedroom 2, Bedroom 3
    Primary bedroom
    • Level: Main
    • Dimensions: 14 x 13
    Bedroom 2
    • Level: Upper
    • Dimensions: 13 x 12
    Bedroom 3
    • Level: Upper
    • Dimensions: 18 x 12
    Dining room
    • Level: Main
    • Dimensions: 16 x 10
    Kitchen
    • Level: Main
    • Dimensions: 15 x 8
    Laundry
    • Level: Main
    • Dimensions: 8 x 6
    Living room
    • Level: Main
    • Dimensions: 16 x 13
    Heating
    • Fireplace(s), Heat Pump, Electric
    Cooling
    • Central Air
    Appliances
    • Included: Built-In Microwave, Washer, Self Cleaning Oven, Refrigerator, Dryer, Disposal, Dishwasher
    • Laundry: Dryer Hookup, Washer Hookup, Laundry Room
    Features
    • Bookcases, Ceiling Fan(s), Blinds/Shades, Gas Log
    • Flooring: Carpet, Tile, Wood
    • Windows: Thermal Windows
    • Attic: Pull Down Stairs
    • Has fireplace: Yes
    • Fireplace features: Gas Log
    Interior area
    • Total structure area: 2,159
    • Total interior livable area: 2,159 sqft

    Property

    Parking
    • Total spaces: 2
    • Parking features: Garage Faces Side, Concrete, Garage Door Opener
    Features
    • Levels: Two
    • Stories: 2
    • Patio & porch: Covered, Patio, Porch, Screened, Wrap Around
    • Fencing: Back Yard
    Lot
    • Size: 6,534 Square Feet
    • Dimensions: 50 x 125 x 50 x 125
    Details
    • Parcel number: 20170144
    • Zoning: CU-RMF
    • Special conditions: Standard

    Construction

    Type & style
    • Home type: SingleFamily
    • Property subtype: Single Family Residence
    Materials
    • Fiber Cement
    • Foundation: Crawl Space
    • Roof: Composition
    Condition
    • New construction: No
    • Year built: 2017

    Utilities & green energy

    • Sewer: Public Sewer
    • Water: Public
    • Utilities for property: Natural Gas Connected, Sewer Connected, Water Connected

    Community & HOA

    Community
    • Security: Security System, Smoke Detector(s)
    • Subdivision: Walker Station
    HOA
    • Has HOA: Yes
    • Amenities included: Clubhouse, Pool
    • HOA fee: $1,517 monthly
    • HOA name: Cedar Management
    • HOA phone: 704-644-8808
    Location
    • Region: Southern Pines

    Financial & listing details

    • Price per square foot: $243/sqft
    • Tax assessed value: $470,770
    • Annual tax amount: $2,624
    • Date on market: 10/9/2025
    • Cumulative days on market: 8 days
    • Listing agreement: Exclusive Right To Sell
    • Listing terms: Cash,Conventional,VA Loan
    • Road surface type: Paved

    Price history

    DateEventPrice
    9/30/2025Sold$525,000$243/sqft
    Source: Hive MLS #100528010 Report a problem
    9/25/2025Pending sale$525,000$243/sqft
    Source: Hive MLS #100528010 Report a problem
    9/3/2025Contingent$525,000$243/sqft
    Source: Hive MLS #100528010 Report a problem
    8/29/2025Listed for sale$525,000+69.1%$243/sqft
    Source: Hive MLS #100528010 Report a problem
    9/14/2017Sold$310,537$144/sqft
    Source: Hive MLS #1005182786 Report a problem

    Public tax history

    YearProperty taxesTax assessment
    2024$2,695 -4.2%$470,770
    2023$2,813 +3.6%$470,770 +9.7%
    2022$2,716 -3.5%$429,190 +31.9%
    2021$2,814 +1.8%$325,270
    2020$2,765 $325,270
    2019$2,765 $325,270
    2018$2,765 --
    Find assessor info on the county website

    Neighborhood: 28387

    Nearby schools

    GreatSchools rating
    Schools provided by the listing agent
    • Elementary: Southern Pines Elementary
    • Middle: Crain's Creek Middle
    • High: Pinecrest

    Source: Hive MLS. This data may not be complete. We recommend contacting the local school district to confirm school assignments for this home.

    Get a cash offer in 3 minutes
    Find out how much your home could sell for in as little as 3 minutes with a no-obligation cash offer.
    Estimated market value
    $534,500
    Get a cash offer in 3 minutes
    Find out how much your home could sell for in as little as 3 minutes with a no-obligation cash offer.
    Estimated market value
    $534,500