Welcome to this stunning, brand-new construction home that combines modern elegance with a comfortable and functional design. This spacious 3-bedroom, 2-bathroom gem is thoughtfully designed to offer the perfect balance between style and practicality. As you step inside, you'll be immediately captivated by vaulted ceilings that create an open, airy atmosphere throughout the home. Natural light pours in from the large windows, accentuating the sense of space and tranquility. The well-designed split floor plan ensures maximum privacy and convenience for everyone in the household. The master suite is located on one side of the home, and the two additional bedrooms are situated on the opposite side of the home, providing an ideal arrangement for family, guests, or a home office. These spacious and bright rooms offer ample closet space and easy access to the second bathroom. The kitchen is a chef's dream, showcasing modern appliances, sleek quartz countertops, and ample cabinet space. It seamlessly flows into the adjoining dining area, creating a perfect space for entertaining guests or enjoying family meals. Take advantage of the opportunity to make this new construction home yours. Its striking vaulted ceilings, practical split floor plan, dedicated laundry room, and modern finishes, offer the perfect blend of comfort, style, and functionality. Schedule a viewing today and imagine yourself living in this beautiful home!
Sold for $260,000
$260,000
266 Marion Oaks Trl, Ocala, FL 34473
3beds
1,350sqft
Single Family Residence
Built in 2023
10,019 Square Feet Lot
$252,700 Zestimate®
$193/sqft
$1,670 Estimated rent
Home value
$252,700
$240,000 - $265,000
$1,670/mo
Zestimate® history
Owner options
List your home for rent
$1,670/mo
Rent Zestimate®
Find your next renter with Zillow Rental Manager. Plus, with online applications, you can quickly screen prospective tenants – for free.
$1,670/mo
Rent Zestimate®
Refinance and save
$1,781/mo
Est. payment
Refinancing to a lower rate could help reduce your monthly payments and save thousands over the life of the loan.
$1,781/mo
Est. payment
Explore your selling options
Work with a Zillow partner agent
Leverage their expertise and Zillow's premium Showcase listings to get your home seen by more buyers.
Get startedList with your own agent
Get your home in front of millions of buyers by listing it on Zillow.
Learn how to do itSell it yourself
Take full control of how buyers see your home on Zillow by listing For Sale by Owner (FSBO).
List your homeWhat's special
Modern finishesModern eleganceMaster suiteWell-designed split floor planSleek quartz countertopsPractical split floor planDedicated laundry room
Zillow last checked:
Listing updated:
Listed by:
Johnathan Lam 954-258-0720,
NATIONAL REAL ESTATE 407-203-6903
Bought with:
Angel Diaz, 3429216
KELLER WILLIAMS LEGACY REALTY
Source: Stellar MLS,MLS#: O6120799 Originating MLS: Osceola
Originating MLS: Osceola
Facts & features
Interior
Bedrooms & bathrooms
- Bedrooms: 3
- Bathrooms: 2
- Full bathrooms: 2
Primary bedroom
- Features: Walk-In Closet(s)
- Level: First
- Dimensions: 13x13
Bathroom 2
- Level: First
- Dimensions: 12x12
Bathroom 3
- Level: First
- Dimensions: 12x12
Dining room
- Level: First
- Dimensions: 9x16
Kitchen
- Level: First
- Dimensions: 9x16
Living room
- Level: First
- Dimensions: 16x13
Heating
- Central
Cooling
- Central Air
Appliances
- Included: Dishwasher, Microwave, Refrigerator
Features
- Other, Thermostat, Vaulted Ceiling(s)
- Flooring: Vinyl
- Doors: Sliding Doors
- Has fireplace: No
Interior area
- Total structure area: 1,896
- Total interior livable area: 1,350 sqft
Property
Parking
- Total spaces: 2
- Parking features: Garage - Attached
- Attached garage spaces: 2
Features
- Levels: One
- Stories: 1
- Exterior features: Lighting, Other, Private Mailbox, Sidewalk
Lot
- Size: 10,019 Square Feet
- Dimensions: 81 x 125
Details
- Parcel number: 8007105204
- Zoning: R1
- Special conditions: None
Construction
Type & style
- Home type: SingleFamily
- Property subtype: Single Family Residence
Materials
- Block
- Foundation: Slab
- Roof: Shingle
Condition
- Completed
- New construction: Yes
- Year built: 2023
Details
- Builder model: 1350
- Builder name: Bullhorn Construction
Utilities & green energy
- Sewer: Septic Tank
- Water: Public
- Utilities for property: BB/HS Internet Available, Cable Available, Phone Available
Community & HOA
Community
- Pet fee: $0 monthly
- Subdivision: MARION OAKS UN SEVEN
HOA
- Has HOA: No
Location
- Region: Ocala
Financial & listing details
- Price per square foot: $193/sqft
- Tax assessed value: $212,842
- Annual tax amount: $276
- Date on market: 6/21/2023
- Cumulative days on market: 54 days
- Listing terms: Cash,Conventional,FHA,USDA Loan,VA Loan
- Ownership: Fee Simple
- Total actual rent: 0
- Road surface type: Asphalt
Price history
| Date | Event | Price |
|---|---|---|
| 9/5/2023 | Sold | $260,000-1.9%$193/sqft |
Source:  Stellar MLS #O6120799 Report a problem Stellar MLS #O6120799 Report a problem | ||
| 8/18/2023 | Pending sale | $265,000$196/sqft |
Source: Stellar MLS #O6120799 Report a problem | ||
| 8/1/2023 | Price change | $265,000-1.9%$196/sqft |
Source: Stellar MLS #O6120799 Report a problem | ||
| 6/22/2023 | Listed for sale | $270,000+800%$200/sqft |
Source: Stellar MLS #O6120799 Report a problem | ||
| 4/28/2022 | Sold | $30,000+77.5%$22/sqft |
Source: Public Record Report a problem | ||
| 10/17/2006 | Sold | $16,900+111.3%$13/sqft |
Source: Public Record Report a problem | ||
| 10/13/2004 | Sold | $8,000$6/sqft |
Source: Public Record Report a problem | ||
Public tax history
| Year | Property taxes | Tax assessment |
|---|---|---|
| 2024 | $3,194 +344.5% | $212,842 +796.2% |
| 2023 | $719 +159.9% | $23,750 +247% |
| 2022 | $276 +22.5% | $6,844 +10% |
| 2021 | $226 +5% | $6,222 +10% |
| 2020 | $215 +6.6% | $5,656 +10% |
| 2019 | $202 | $5,142 -13.6% |
| 2018 | $202 +19.8% | $5,950 +40% |
| 2017 | $168 +1.4% | $4,250 -3.4% |
| 2016 | $166 | $4,400 +10% |
| 2015 | $166 -0.5% | $4,000 +3.9% |
| 2014 | $167 +5.3% | $3,850 +10% |
| 2013 | $158 -4.8% | $3,500 -12.5% |
| 2012 | $166 -2% | $4,000 -11.1% |
| 2011 | $170 -12.9% | $4,500 -25% |
| 2010 | $195 -21.6% | $6,000 -36.8% |
| 2009 | $249 -51% | $9,500 -63.5% |
| 2008 | $508 -27.7% | $26,000 -31.6% |
| 2007 | $703 +38.7% | $38,000 +68.9% |
| 2006 | $507 +322.5% | $22,500 +125% |
| 2005 | $120 | $10,000 +150% |
| 2004 | $120 -11.4% | $4,000 +14.3% |
| 2002 | $135 +16% | $3,500 |
| 2001 | $117 | $3,500 |
| 2000 | $117 | $3,500 |
Find assessor info on the county website
Neighborhood: 34473
Nearby homes
- $242,6003 bd2 ba2.2k sqft264 Marion Oaks Trl, Ocala, FL 34473Off Market
- $298,1003 bd2 ba2k sqft268 Marion Oaks Trl, Ocala, FL 34473Off Market
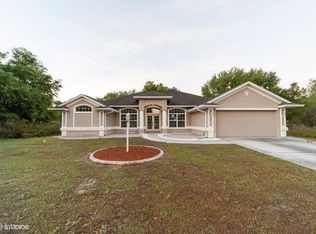
- $300,0004 bd3 ba1.8k sqft262 Marion Oaks Trl, Ocala, FL 34473Sold

- $270,0003 bd2 ba1.5k sqft267 Marion Oaks Trl, Ocala, FL 34473Sold

- $49,000-- bd-- ba-- sqft265 Marion Oaks Trl, Ocala, FL 34473Sold
- $324,0003 bd2 ba2.4k sqft12969 SW 43rd Avenue Rd, Ocala, FL 34473Sold
- $277,5003 bd2 ba2.6k sqft4051 SW 130th Loop, Ocala, FL 34473Off Market
- $249,9004 bd2 ba1.2k sqft261 Marion Oaks Trl, Ocala, FL 34473Sold
Nearby schools
GreatSchools rating
- 4/10Marion Oaks Elementary SchoolGrades: PK-5Distance: 0.2 mi
- 3/10Horizon Academy At Marion OaksGrades: 6-8Distance: 2.1 mi
- 4/10West Port High SchoolGrades: 9-12Distance: 9 mi
Get a cash offer in 3 minutes
Find out how much your home could sell for in as little as 3 minutes with a no-obligation cash offer.
Estimated market value
$252,700
Get a cash offer in 3 minutes
Find out how much your home could sell for in as little as 3 minutes with a no-obligation cash offer.
Estimated market value
$252,700
- Florida
- Marion County
- Ocala
- 34473
- 266 Marion Oaks Trl
Nearby cities
Nearby neighborhoods
Nearby zip codes
Other Ocala Topics
