Stately 4-bedroom Colonial nestled in a serene, wooded setting with a long drive and impressive stacked stone/vinyl exterior. The neighborhood is parklike and only has one entrance/exit for low traffic flow. Meticulously landscaped with mature trees, beautiful perennial beds, and a stunning stone patio overlooking a tranquil waterfall feature. Inside you are welcomed by a grand 2-story foyer. Every room offers superb views of your private woodlands. A library/office with built in bookcases that surround a gas fireplace is off to the left of the foyer. A formal dining room with wainscoting and beautiful crown molding and decorative ceiling sits to the right of the foyer. The open-concept great room showcases a gas fireplace with a full mantel, ceramic surround and hearth. An open archway from the kitchen to the great room offers an open floorplan for entertaining. The kitchen offers solid wood cabinetry, quartz countertops, a wraparound work area, breakfast bar island, Bosch stainless appliances, a spacious eating area, and French doors to the patio. A Four Seasons sunroom, accessed from the great room, brings nature inside with an abundance of windows. The first-floor laundry with plenty of cabinetry and closet space topped by a deep sink cabinet. Upstairs, the vaulted main suite offers a deluxe bath with granite dual vanity, soaking tub, tiled shower, and walk-in closet. The back splash has glass tile accents carried through to the tiled shower. Bedroom 2 has a private en-suite bath. Bedrooms 3 and 4 share a Jack & Jill bath and have walk-in closets. All baths feature granite counters. The finished basement includes a game room, family room, a private workout room, full bath, and storage. Some of the features of this home are solid wood doors, both furnaces and central air units replaced in 2024, All new kitchen appliances in 2023. New water softener 2024. New water heater 2025, and so much more. This is a rare, refined retreat!
Closed
$800,000
266 Meadow Oaks Trl, Medina, OH 44256
4beds
5,069sqft
Single Family Residence
Built in 2003
2.77 Acres Lot
$830,200 Zestimate®
$158/sqft
$5,420 Estimated rent
Home value
$830,200
$714,000 - $963,000
$5,420/mo
Zestimate® history
Owner options
List your home for rent
$5,420/mo
Rent Zestimate®
Find your next renter with Zillow Rental Manager. Plus, with online applications, you can quickly screen prospective tenants – for free.
$5,420/mo
Rent Zestimate®
Refinance and save
$5,537/mo
Est. payment
Refinancing to a lower rate could help reduce your monthly payments and save thousands over the life of the loan.
$5,537/mo
Est. payment
Explore your selling options
Work with a Zillow partner agent
Leverage their expertise and Zillow's premium Showcase listings to get your home seen by more buyers.
Get startedList with your own agent
Get your home in front of millions of buyers by listing it on Zillow.
Learn how to do itSell it yourself
Take full control of how buyers see your home on Zillow by listing For Sale by Owner (FSBO).
List your homeWhat's special
Gas fireplaceSerene wooded settingFinished basementStunning stone patioWater softenerBeautiful perennial bedsOpen-concept great room
Zillow last checked:
Listing updated:
Listed by:
Janet A Gommel 330-242-2020 janetgommel@howardhanna.com,
Howard Hanna
Bought with:
Amber Continenza, 2023000236
McDowell Homes Real Estate Services
Ashley N Cook, 2016002402
McDowell Homes Real Estate Services
Source: MLS Now,MLS#: 5130592Originating MLS: Medina County Board of REALTORS
Facts & features
Interior
Bedrooms & bathrooms
- Bedrooms: 4
- Bathrooms: 5
- Full bathrooms: 4
- 1/2 bathrooms: 1
- Main level bathrooms: 1
Primary bedroom
- Description: Flooring: Carpet
- Features: Vaulted Ceiling(s), Walk-In Closet(s), Window Treatments
- Level: Second
- Dimensions: 20 x 15
Bedroom
- Description: Private ensuite bath,Flooring: Carpet
- Features: High Ceilings, Walk-In Closet(s), Window Treatments
- Level: Second
- Dimensions: 14 x 12
Bedroom
- Description: Jack and Jill Bath,Flooring: Carpet
- Features: High Ceilings, Walk-In Closet(s), Window Treatments
- Level: Second
- Dimensions: 13 x 13
Bedroom
- Description: Flooring: Carpet
- Features: High Ceilings, Walk-In Closet(s), Window Treatments
- Level: Second
- Dimensions: 15 x 14
Primary bathroom
- Description: Flooring: Ceramic Tile
- Features: Cathedral Ceiling(s), Granite Counters, Soaking Tub, Walk-In Closet(s), Window Treatments
- Level: Second
- Dimensions: 19 x 11
Dining room
- Description: Flooring: Carpet
- Features: High Ceilings, Wired for Sound, Window Treatments
- Level: First
- Dimensions: 16 x 14
Entry foyer
- Description: Two Story Entrance with Display Shelf,Flooring: Ceramic Tile
- Level: First
- Dimensions: 13 x 11
Exercise room
- Description: Flooring: Carpet
- Features: High Ceilings
- Level: Basement
- Dimensions: 22 x 14
Family room
- Description: Flooring: Carpet
- Features: High Ceilings
- Level: Basement
- Dimensions: 30 x 18
Game room
- Features: High Ceilings
- Level: Basement
- Dimensions: 23 x 11
Great room
- Description: Flooring: Carpet
- Features: Fireplace, Vaulted Ceiling(s), Wired for Sound, Window Treatments
- Level: First
- Dimensions: 24 x 18
Kitchen
- Description: Quartz Counters
- Features: Breakfast Bar, High Ceilings, Wired for Sound, Window Treatments
- Level: First
- Dimensions: 32 x 17
Laundry
- Description: Solid surface counter with deep sink in a cabinet,Flooring: Ceramic Tile
- Features: High Ceilings, Wired for Sound, Window Treatments
- Level: First
- Dimensions: 17 x 9
Office
- Description: Flooring: Carpet
- Features: Bookcases, Fireplace, High Ceilings, Wired for Sound, Window Treatments
- Level: First
Sunroom
- Description: Flooring: Ceramic Tile
- Features: Vaulted Ceiling(s), Wired for Sound, Window Treatments
- Level: First
- Dimensions: 15 x 15
Heating
- Forced Air, Fireplace(s), Gas
Cooling
- Central Air, Ceiling Fan(s)
Appliances
- Included: Built-In Oven, Cooktop, Dishwasher, Disposal, Microwave, Range, Refrigerator, Water Softener
- Laundry: Main Level, Laundry Room
Features
- Breakfast Bar, Bookcases, Ceiling Fan(s), Crown Molding, Cathedral Ceiling(s), Double Vanity, Entrance Foyer, Eat-in Kitchen, Granite Counters, High Ceilings, High Speed Internet, Kitchen Island, Pantry, Storage, Soaking Tub, Vaulted Ceiling(s), Walk-In Closet(s), Wired for Sound
- Windows: Window Treatments
- Basement: Full,Finished
- Number of fireplaces: 2
- Fireplace features: Den, Glass Doors, Gas Log, Great Room, Gas
Interior area
- Total structure area: 5,069
- Total interior livable area: 5,069 sqft
- Finished area above ground: 3,835
- Finished area below ground: 1,234
Property
Parking
- Parking features: Attached, Concrete, Drain, Driveway, Electricity, Garage, Garage Door Opener, Garage Faces Side
- Attached garage spaces: 3
Features
- Levels: Two
- Stories: 2
- Patio & porch: Deck, Patio
- Exterior features: Sprinkler/Irrigation
- Has view: Yes
- View description: Rural, Trees/Woods
Lot
- Size: 2.77 Acres
- Dimensions: 611 x 526
- Features: Gentle Sloping, Landscaped, Private, Waterfall, Wooded
Details
- Parcel number: 00507D12022
- Special conditions: Standard
Construction
Type & style
- Home type: SingleFamily
- Architectural style: Colonial
- Property subtype: Single Family Residence
Materials
- Stone, Vinyl Siding
- Roof: Asphalt,Fiberglass
Condition
- Updated/Remodeled
- Year built: 2003
Utilities & green energy
- Sewer: Septic Tank
- Water: Well
Community & HOA
HOA
- Has HOA: Yes
- HOA fee: $350 annually
- HOA name: Cherry Hill Farms Homeowners Assoc.
Location
- Region: Medina
Financial & listing details
- Price per square foot: $158/sqft
- Tax assessed value: $858,560
- Annual tax amount: $10,683
- Date on market: 6/12/2025
- Cumulative days on market: 51 days
- Listing agreement: Exclusive Right To Sell
Price history
| Date | Event | Price |
|---|---|---|
| 9/29/2025 | Sold | $800,000-3.6%$158/sqft |
Source: MLS Now #5130592 Report a problem | ||
| 8/7/2025 | Pending sale | $829,900$164/sqft |
Source: MLS Now #5130592 Report a problem | ||
| 7/18/2025 | Price change | $829,900-5.7%$164/sqft |
Source: MLS Now #5130592 Report a problem | ||
| 6/12/2025 | Listed for sale | $879,900+738.8%$174/sqft |
Source: MLS Now #5130592 Report a problem | ||
| 2/3/2003 | Sold | $104,900$21/sqft |
Source: Public Record Report a problem | ||
Public tax history
| Year | Property taxes | Tax assessment |
|---|---|---|
| 2025 | $11,117 +4.1% | $300,500 +11.9% |
| 2024 | $10,683 -0.1% | $268,500 |
| 2023 | $10,694 +4.9% | $268,500 |
| 2022 | $10,191 +8.8% | $268,500 +30% |
| 2021 | $9,365 | $206,550 |
| 2020 | $9,365 -0.3% | $206,550 |
| 2019 | $9,397 +16.6% | $206,550 +21.9% |
| 2018 | $8,062 -0.3% | $169,460 |
| 2017 | $8,083 +5.6% | $169,460 |
| 2016 | $7,651 +3.2% | $169,460 +7% |
| 2015 | $7,417 +0.4% | $158,380 |
| 2014 | $7,391 -0.2% | $158,380 |
| 2013 | $7,405 -6.9% | $158,380 -4.9% |
| 2012 | $7,956 +1.8% | $166,470 |
| 2011 | $7,816 +14.7% | $166,470 |
| 2010 | $6,816 +3.2% | $166,470 -1.7% |
| 2009 | $6,602 -1.7% | $169,410 |
| 2008 | $6,719 -0.3% | $169,410 |
| 2007 | $6,739 +0.2% | $169,410 +5.5% |
| 2006 | $6,724 +2.2% | $160,590 |
| 2005 | $6,579 +0.2% | $160,590 |
| 2004 | $6,568 +343.1% | $160,590 +378.4% |
| 2003 | $1,482 | $33,570 |
Find assessor info on the county website
Neighborhood: 44256
Nearby homes
- $1,153,1004 bd3 ba4k sqft254 Meadow Oaks Trl, Medina, OH 44256Off Market
- $885,8004 bd4 ba5k sqft304 Meadow Oaks Trl, Medina, OH 44256Off Market
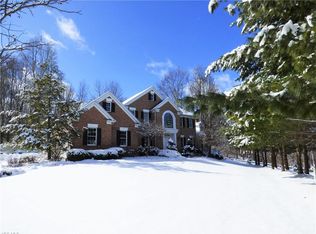
- $722,9003 bd3 ba3k sqft248 Meadow Oaks Trl, Medina, OH 44256Off Market
- $1,025,0005 bd5 ba6k sqft326 Meadow Oaks Trl, Medina, OH 44256Sold

- $1,014,9004 bd4 ba1.7k sqft263 Meadow Oaks Trl, Medina, OH 44256Off Market
- $751,2004 bd4 ba3.3k sqft269 Meadow Oaks Trl, Medina, OH 44256Off Market
- $956,3004 bd4 ba4k sqft257 Meadow Oaks Trl, Medina, OH 44256Off Market
- $958,7004 bd4 ba3.8k sqft3986 River Oaks Dr, Medina, OH 44256Off Market
Nearby schools
GreatSchools rating
- 9/10Granger Elementary SchoolGrades: PK-5Distance: 2.5 mi
- 8/10Highland Middle SchoolGrades: 6-8Distance: 2.4 mi
- 8/10Highland High SchoolGrades: 9-12Distance: 2.3 mi
Schools provided by the listing agent
- District: Highland LSD Medina- 5205
Source: MLS Now. This data may not be complete. We recommend contacting the local school district to confirm school assignments for this home.
Get a cash offer in 3 minutes
Find out how much your home could sell for in as little as 3 minutes with a no-obligation cash offer.
Estimated market value
$830,200
Get a cash offer in 3 minutes
Find out how much your home could sell for in as little as 3 minutes with a no-obligation cash offer.
Estimated market value
$830,200
- Ohio
- Medina County
- Medina
- 44256
- 266 Meadow Oaks Trl
Nearby cities
Nearby zip codes
Other Medina Topics
