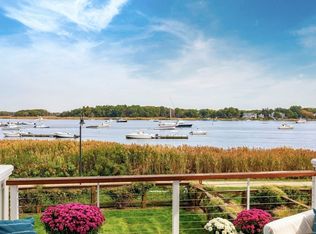
Overlooking the Magnificent Merrimack River this Sophisticated Residence wows with a stylish interior, a finely groomed fenced-in yard and a coveted 2-bay garage! Adorned w/ a curated collection of designer finishes this Trendy Townhome offers a spacious yet refined floor plan, white-oak floors, a 1st Level BR and Full Bath & striking views of the shoreline. While riverfront vistas command attention an open concept living area boasts a gas fireplace, soaring ceilings, a chic designer kitchen & thoughtful living moments. Upstairs, the primary bedroom amazes w/ a gleaming custom bath, a California closet & an incredible wall of glass, welcoming harbor views & tons of natural light. Down the hall an intimate guest-wing offers a Murphy bed, California closets & the home's 3rd full bath. This flex-space blends well w/ today's busy lifestyles & could serve nicely as an office, workout area &/or an overnight guest suite. Located mere minutes from fine shops, eateries, marinas & more!
Sold for $1,325,000
$1,325,000
266 Merrimac St #J, Newburyport, MA 01950
3beds
2,140sqft
Condominium, Townhouse
Built in 2016
-- sqft lot
$1,432,800 Zestimate®
$619/sqft
$5,419 Estimated rent
Home value
$1,432,800
$1.35M - $1.53M
$5,419/mo
Zestimate® history
Owner options
List your home for rent
$5,419/mo
Rent Zestimate®
Find your next renter with Zillow Rental Manager. Plus, with online applications, you can quickly screen prospective tenants – for free.
$5,419/mo
Rent Zestimate®
Refinance and save
$9,228/mo
Est. payment
Refinancing to a lower rate could help reduce your monthly payments and save thousands over the life of the loan.
$9,228/mo
Est. payment
Explore your selling options
Work with a Zillow partner agent
Leverage their expertise and Zillow's premium Showcase listings to get your home seen by more buyers.
Get startedList with your own agent
Get your home in front of millions of buyers by listing it on Zillow.
Learn how to do itSell it yourself
Take full control of how buyers see your home on Zillow by listing For Sale by Owner (FSBO).
List your homeWhat's special
Gas fireplaceDesigner finishesChic designer kitchenStylish interiorCalifornia closetCalifornia closetsIncredible wall of glass
Zillow last checked:
Listing updated:
Listed by:
Margaret Maher 978-335-6846,
William Raveis R.E. & Home Services 978-704-9406
Bought with:
Krissy Ventura
RE/MAX Bentley's
Source: MLS PIN,MLS#: 73166649
Facts & features
Interior
Bedrooms & bathrooms
- Bedrooms: 3
- Bathrooms: 3
- Full bathrooms: 3
- Main level bathrooms: 1
- Main level bedrooms: 1
Primary bedroom
- Features: Bathroom - Full, Walk-In Closet(s), Closet/Cabinets - Custom Built, Window(s) - Bay/Bow/Box, Window(s) - Picture
- Level: Second
Bedroom 2
- Features: Closet/Cabinets - Custom Built, Window(s) - Bay/Bow/Box
- Level: Main,Second
Bedroom 3
- Features: Walk-In Closet(s), Window(s) - Bay/Bow/Box
- Level: First
Primary bathroom
- Features: Yes
Bathroom 1
- Features: Bathroom - Full, Bathroom - Tiled With Tub & Shower, Flooring - Stone/Ceramic Tile, Window(s) - Bay/Bow/Box, Countertops - Stone/Granite/Solid, Double Vanity
- Level: First
Bathroom 2
- Features: Bathroom - 3/4, Bathroom - With Shower Stall, Flooring - Stone/Ceramic Tile
- Level: Main,Second
Bathroom 3
- Features: Bathroom - Full, Flooring - Stone/Ceramic Tile
- Level: Second
Dining room
- Features: Vaulted Ceiling(s), Window(s) - Bay/Bow/Box, Window(s) - Picture, Exterior Access, Open Floorplan, Lighting - Pendant, Lighting - Overhead
- Level: Main,First
Kitchen
- Features: Vaulted Ceiling(s), Window(s) - Bay/Bow/Box, Window(s) - Picture, Dining Area, Countertops - Stone/Granite/Solid, Kitchen Island, Exterior Access, Open Floorplan, Stainless Steel Appliances, Wine Chiller, Lighting - Pendant, Lighting - Overhead
- Level: Main,First
Living room
- Features: Vaulted Ceiling(s), Window(s) - Bay/Bow/Box, Window(s) - Picture, Exterior Access, Open Floorplan, Lighting - Pendant, Lighting - Overhead
- Level: Main,First
Heating
- Forced Air, Natural Gas
Cooling
- Central Air
Appliances
- Included: Dishwasher, Disposal, Microwave, Range, Refrigerator, Washer, Dryer, Wine Refrigerator, Cooktop, Oven, Other, Plumbed For Ice Maker
- Laundry: Main Level, First Floor, In Unit, Gas Dryer Hookup, Washer Hookup
Features
- Closet, Entry Hall
- Flooring: Tile, Hardwood, Other
- Basement: None
- Number of fireplaces: 1
- Fireplace features: Dining Room, Living Room
- Common walls with other units/homes: End Unit
Interior area
- Total structure area: 2,140
- Total interior livable area: 2,140 sqft
Property
Parking
- Total spaces: 2
- Parking features: Detached, Garage Door Opener, Storage, Off Street, Paved
- Garage spaces: 2
- Has uncovered spaces: Yes
Features
- Entry location: Unit Placement(Front,Walkout,Courtyard)
- Patio & porch: Patio
- Exterior features: Patio, City View(s), Fenced Yard, Professional Landscaping, Sprinkler System, Other
- Fencing: Fenced
- Has view: Yes
- View description: City, Water, Harbor, Marsh, Public Water View, River, Other Water View (See Remarks)
- Has water view: Yes
- Water view: Harbor,Marsh,Public,River,Other (See Remarks),Water
- Waterfront features: Waterfront, Navigable Water, River, Harbor, Walk to, Marsh, Public, Other (See Remarks), Ocean, 1 to 2 Mile To Beach, Beach Ownership(Public)
Details
- Parcel number: M:0058 B:0009A L:0015,4998660
- Zoning: R
- Other equipment: Intercom
Construction
Type & style
- Home type: Townhouse
- Property subtype: Condominium, Townhouse
Materials
- Roof: Shingle
Condition
- Year built: 2016
Utilities & green energy
- Electric: Circuit Breakers
- Sewer: Public Sewer
- Water: Public
- Utilities for property: for Gas Range, for Gas Oven, for Gas Dryer, Washer Hookup, Icemaker Connection
Community & HOA
Community
- Features: Public Transportation, Shopping, Pool, Tennis Court(s), Park, Walk/Jog Trails, Stable(s), Medical Facility, Bike Path, Conservation Area, Highway Access, House of Worship, Marina, Private School, Public School, T-Station, Other
- Security: Security System
HOA
- Services included: Insurance, Maintenance Structure, Road Maintenance, Maintenance Grounds, Snow Removal, Trash, Reserve Funds
- HOA fee: $931 monthly
Location
- Region: Newburyport
Financial & listing details
- Price per square foot: $619/sqft
- Tax assessed value: $967,200
- Annual tax amount: $10,388
- Date on market: 6/14/2025
- Exclusions: Seller’s Personal Effects & Belongings As Well As Staging Items. Some Furnishings Avail For Purchase
Price history
| Date | Event | Price |
|---|---|---|
| 6/7/2024 | Sold | $1,325,000-1.9%$619/sqft |
Source: MLS PIN #73166649 Report a problem | ||
| 5/4/2024 | Pending sale | $1,350,000$631/sqft |
Source:  William Raveis Real Estate, Mortgage & Insurance #73192971 Report a problem William Raveis Real Estate, Mortgage & Insurance #73192971 Report a problem | ||
| 5/4/2024 | Contingent | $1,350,000$631/sqft |
Source: MLS PIN #73192971 Report a problem | ||
| 5/1/2024 | Price change | $1,350,000-9.9%$631/sqft |
Source: MLS PIN #73166649 Report a problem | ||
| 3/20/2024 | Price change | $1,499,000-4.8%$700/sqft |
Source: MLS PIN #73166649 Report a problem | ||
| 1/7/2024 | Price change | $1,575,000-1.3%$736/sqft |
Source: MLS PIN #73166649 Report a problem | ||
| 10/4/2023 | Listed for sale | $1,595,000+87.6%$745/sqft |
Source: MLS PIN #73166649 Report a problem | ||
| 4/15/2020 | Sold | $850,000-26%$397/sqft |
Source: Public Record Report a problem | ||
| 3/30/2020 | Pending sale | $1,149,000$537/sqft |
Source: Advisors Living - Back Bay #72605977 Report a problem | ||
| 1/9/2020 | Listed for sale | $1,149,000$537/sqft |
Source: Advisors Living - Back Bay #72605977 Report a problem | ||
Public tax history
| Year | Property taxes | Tax assessment |
|---|---|---|
| 2025 | $10,565 +2.4% | $1,102,800 +6.6% |
| 2024 | $10,315 -0.7% | $1,034,600 +7% |
| 2023 | $10,388 | $967,200 |
| 2022 | $10,388 -6.6% | $967,200 +10% |
| 2021 | $11,117 -10.4% | $879,500 -9% |
| 2020 | $12,414 +2.5% | $966,800 +4.4% |
| 2019 | $12,109 +13.7% | $925,800 +15.3% |
| 2018 | $10,649 | $803,100 |
Find assessor info on the county website
Neighborhood: 01950
Nearby homes
- $2,701,100-- bd-- ba-- sqft266 Merrimac St, Newburyport, MA 01950Off Market
- $2,450,0003 bd4 ba3.3k sqft266 Merrimac St #B, Newburyport, MA 01950Sold
- $1,650,0002 bd2 ba1.8k sqft266 Merrimac St #E, Newburyport, MA 01950Sold

- $1,900,0003 bd3 ba2.5k sqft266 Merrimac St UNIT F, Newburyport, MA 01950Sold

- $1,880,6003 bd2 ba3.2k sqft280 Merrimac St, Newburyport, MA 01950Off Market
- $1,065,500-- bd-- ba-- sqft262 Merrimac St #264, Newburyport, MA 01950Off Market
- $1,309,7004 bd4 ba3k sqft264 Merrimac St #A, Newburyport, MA 01950Off Market
- $1,892,8003 bd3 ba4.8k sqft262 Merrimac St, Newburyport, MA 01950Off Market
Nearby schools
GreatSchools rating
- 7/10Edward G. Molin Elementary SchoolGrades: 4-5Distance: 0.7 mi
- 8/10Rupert A Nock Middle SchoolGrades: 6-8Distance: 0.7 mi
- 10/10Newburyport High SchoolGrades: 9-12Distance: 0.4 mi
Schools provided by the listing agent
- Elementary: Bresnahan
- Middle: Nock/Molin
- High: Newburyport
Source: MLS PIN. This data may not be complete. We recommend contacting the local school district to confirm school assignments for this home.
Get a cash offer in 3 minutes
Find out how much your home could sell for in as little as 3 minutes with a no-obligation cash offer.
Estimated market value
$1,432,800
Get a cash offer in 3 minutes
Find out how much your home could sell for in as little as 3 minutes with a no-obligation cash offer.
Estimated market value
$1,432,800
- Massachusetts
- Essex County
- Newburyport
- 01950
- 266 Merrimac St Unit J
Nearby cities
Nearby zip codes
Other Newburyport Topics
