Top floor overlooking golf course. PRE-CONSTRUCTION PRICING! Welcome to a world of new possibilities. Featherwinds is where you can leave life’s heavy responsibilities behind. Life is lighter with fewer “must do’s” & more free time. Time for family, lunch with friends, a round of golf, or a day trip to Boston. Featherwinds puts the “plus” in 55+. Enjoy your fabulous single-level living home with no stairs due to elevator! Beautiful landscaping & the bonus of the new Halifax Senior Center & pickleball courts right on site. Offered by award winning Thorndike Development, these sleek modern buildings feature a boutique ambiance that keeps pace with your uncompromising taste & busy lifestyle. Within easy reach of highways to Providence, Cape Cod & Boston. Plymouth, with its delightful mix of historic sites, chic shops, galleries, & restaurants is only 20 minutes away. Pool, pool house, community garden, & short walk to stores and restaurants. Optional 1-car garage
Sold for $530,906
$530,906
266 Monponsett St #303, Halifax, MA 02338
2beds
1,512sqft
Condominium
Built in 2025
-- sqft lot
$542,100 Zestimate®
$351/sqft
$3,606 Estimated rent
Home value
$542,100
$499,000 - $591,000
$3,606/mo
Zestimate® history
Owner options
List your home for rent
$3,606/mo
Rent Zestimate®
Find your next renter with Zillow Rental Manager. Plus, with online applications, you can quickly screen prospective tenants – for free.
$3,606/mo
Rent Zestimate®
Refinance and save
$3,787/mo
Est. payment
Refinancing to a lower rate could help reduce your monthly payments and save thousands over the life of the loan.
$3,787/mo
Est. payment
Explore your selling options
Work with a Zillow partner agent
Leverage their expertise and Zillow's premium Showcase listings to get your home seen by more buyers.
Get startedList with your own agent
Get your home in front of millions of buyers by listing it on Zillow.
Learn how to do itSell it yourself
Take full control of how buyers see your home on Zillow by listing For Sale by Owner (FSBO).
List your homeWhat's special
Single-level livingPool houseCommunity gardenOverlooking golf courseBeautiful landscaping
Zillow last checked:
Listing updated:
Listed by:
Scott Blagden 508-317-7657,
Thorndike Development 508-650-0650
Bought with:
Steven Callahan
Steve Callahan Realty LLC
Source: MLS PIN,MLS#: 73332035
Facts & features
Interior
Bedrooms & bathrooms
- Bedrooms: 2
- Bathrooms: 2
- Full bathrooms: 2
Primary bedroom
- Features: Bathroom - Full, Flooring - Wall to Wall Carpet
- Level: First
Bedroom 2
- Features: Flooring - Wall to Wall Carpet
- Level: First
Primary bathroom
- Features: Yes
Bathroom 1
- Features: Flooring - Stone/Ceramic Tile, Countertops - Stone/Granite/Solid
- Level: First
Bathroom 2
- Features: Flooring - Stone/Ceramic Tile, Countertops - Stone/Granite/Solid
- Level: First
Kitchen
- Features: Flooring - Wood, Countertops - Stone/Granite/Solid
- Level: First
Heating
- Air Source Heat Pumps (ASHP)
Cooling
- Central Air
Appliances
- Included: Range, Dishwasher, Microwave, Plumbed For Ice Maker
- Laundry: In Unit, Electric Dryer Hookup, Washer Hookup
Features
- Den, Living/Dining Rm Combo, Finish - Sheetrock
- Flooring: Tile, Carpet, Engineered Hardwood, Flooring - Wall to Wall Carpet, Wood
- Windows: Insulated Windows
- Has basement: No
- Has fireplace: No
- Common walls with other units/homes: 2+ Common Walls
Interior area
- Total structure area: 1,512
- Total interior livable area: 1,512 sqft
- Finished area above ground: 1,512
Property
Parking
- Total spaces: 1
- Parking features: Off Street, Common, Guest
- Uncovered spaces: 1
Features
- Entry location: Unit Placement(Upper)
- Exterior features: Balcony
- Pool features: Association, In Ground, Heated
Details
- Parcel number: 63/8A,3941298
- Zoning: CB&SHOD
- Other equipment: Intercom
Construction
Type & style
- Home type: Condo
- Property subtype: Condominium
Materials
- Frame
- Roof: Shingle,Rubber
Condition
- New construction: Yes
- Year built: 2025
Details
- Warranty included: Yes
Utilities & green energy
- Electric: Circuit Breakers, 100 Amp Service
- Sewer: Private Sewer
- Water: Public
- Utilities for property: for Electric Range, for Electric Oven, for Electric Dryer, Washer Hookup, Icemaker Connection
Community & HOA
Community
- Features: Shopping, Golf, T-Station, Adult Community
- Senior community: Yes
HOA
- Amenities included: Pool, Elevator(s), Clubroom, Garden Area
- Services included: Insurance, Maintenance Structure, Road Maintenance, Maintenance Grounds, Snow Removal, Trash, Reserve Funds
- HOA fee: $439 monthly
Location
- Region: Halifax
Financial & listing details
- Price per square foot: $351/sqft
- Date on market: 11/30/2025
Price history
| Date | Event | Price |
|---|---|---|
| 3/5/2026 | Sold | $530,906+5.3%$351/sqft |
Source: MLS PIN #73332035 Report a problem | ||
| 2/4/2025 | Listed for sale | $504,000$333/sqft |
Source: MLS PIN #73332035 Report a problem | ||
Public tax history
Tax history is unavailable.
Neighborhood: 02338
Nearby homes
- $392,1691 bd1 ba1k sqft266 Monponsett St #206, Halifax, MA 02338Sold
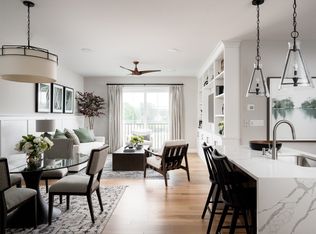
- $442,2562 bd2 ba1.3k sqft266 Monponsett St #205, Halifax, MA 02338Sold

- $545,8572 bd2 ba1.5k sqft266 Monponsett St #202, Halifax, MA 02338Sold
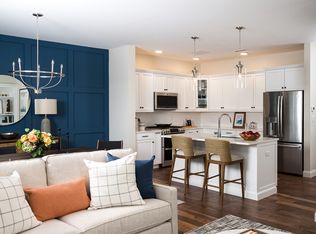
- $473,4672 bd2 ba1.3k sqft266 Monponsett St #305, Halifax, MA 02338Sold
- $644,7582 bd2 ba1.5k sqft266 Monponsett St #309, Halifax, MA 02338Sold
- $492,7131 bd1 ba1k sqft266 Monponsett St #307, Halifax, MA 02338Sold
- $466,5902 bd2 ba1.5k sqft266 Monponsett St #203, Halifax, MA 02338Sold
- $473,8381 bd1 ba1k sqft266 Monponsett St #107, Halifax, MA 02338Sold
Nearby schools
GreatSchools rating
- 7/10Halifax Elementary SchoolGrades: K-6Distance: 0.8 mi
- 6/10Silver Lake Regional Middle SchoolGrades: 7-8Distance: 3.5 mi
- 6/10Silver Lake Regional High SchoolGrades: 9-12Distance: 3.4 mi
Get a cash offer in 3 minutes
Find out how much your home could sell for in as little as 3 minutes with a no-obligation cash offer.
Estimated market value
$542,100
Get a cash offer in 3 minutes
Find out how much your home could sell for in as little as 3 minutes with a no-obligation cash offer.
Estimated market value
$542,100
- Massachusetts
- Plymouth County
- Halifax
- 02338
- 266 Monponsett St Unit 303
Nearby cities
Nearby zip codes
Other Halifax Topics
