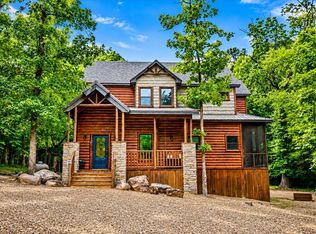
Perched in the highly sought-after Carter Mountain community, this exceptional high-end cabin pairs quality craftsmanship with breathtaking views and an unforgettable mountain retreat experience. A concrete driveway welcomes you to this beautifully finished 2-bedroom, 2-bath cabin designed for both relaxation and entertainment.
Step inside to a bright, light-filled interior featuring soaring vaulted ceilings, exposed beams, walls of windows, rich hardwood floors, and an open-concept living space that captures the surrounding scenery. The well-appointed kitchen offers granite countertops, custom cabinetry, stainless steel appliances, a gas range, large island with seating, and is perfectly positioned for gathering with family and friends.
The spacious primary suite is a true retreat, offering private deck access and an impressive spa-inspired ensuite complete with an oversized walk-in shower, soaking tub, double vanity, and generous space to unwind after a day of exploring Hochatown.
The second bedroom doubles as an expansive game room, creating incredible flexibility for owners and guests alike. Complete with a pool table, shuffleboard, and additional sleeping space, it’s designed for endless entertainment.
Outdoor living is just as impressive. The oversized covered deck features a stone fireplace, comfortable seating area, outdoor kitchen, and panoramic views that make every sunrise and sunset unforgettable. Gather around the fire pit under the stars or soak in the peaceful mountain setting from multiple outdoor living spaces.
Whether you’re searching for a luxury short-term rental investment, vacation home, or private getaway, this beautifully finished Carter Mountain cabin delivers the perfect combination of location, quality, views, and amenities. A rare opportunity to own a turnkey mountain retreat in one of Hochatown’s most desirable communities.
For sale
$699,000
266 Moonshiners Springs Trl, Broken Bow, OK 74728
2beds
1,612sqft
Single Family Residence
Built in 2021
1.33 Acres Lot
$669,300 Zestimate®
$434/sqft
$-- HOA
What's special
Panoramic viewsOutdoor kitchenFire pitPrivate deck accessMultiple outdoor living spacesPool tableOpen-concept living space
- 40 days |
- 142 |
- 12 |
Likely to sell faster than
Zillow last checked:
Listing updated:
Listed by:
Paula Beauchamp 512-201-3875,
Salt Real Estate Broken Bow
Source: MLSOK/OKCMAR as distributed by MLS GRID,MLS#: 1238960
Facts & features
Interior
Bedrooms & bathrooms
- Bedrooms: 2
- Bathrooms: 2
- Full bathrooms: 2
Heating
- Has Heating (Unspecified Type)
Cooling
- Has cooling: Yes
Appliances
- Included: Dishwasher, Ice Maker, Microwave, Refrigerator, Washer/Dryer, Free-Standing Gas Oven, Free-Standing Gas Range
Features
- Stained Wood
- Flooring: Tile, Wood
- Number of fireplaces: 2
- Fireplace features: Gas Log
Interior area
- Total structure area: 1,612
- Total interior livable area: 1,612 sqft
Property
Features
- Levels: Two
- Stories: 2
- Patio & porch: Deck, Porch
- Exterior features: Fire Pit, Outdoor Kitchen
- Has spa: Yes
- Spa features: Spa/Hot Tub
Lot
- Size: 1.33 Acres
- Features: Interior Lot, Wooded
Details
- Parcel number: 266NONEMOONSHINERSPRINGS74728
- Special conditions: None
Construction
Type & style
- Home type: SingleFamily
- Architectural style: Other
- Property subtype: Single Family Residence
Materials
- Frame, Metal Siding, Stone
- Foundation: Pillar/Post/Pier
- Roof: Metal
Condition
- Year built: 2021
Utilities & green energy
- Water: Rural
- Utilities for property: Aerobic System, High Speed Internet, Propane
Community & HOA
Location
- Region: Broken Bow
Financial & listing details
- Price per square foot: $434/sqft
- Tax assessed value: $96,631
- Annual tax amount: $634,804
- Date on market: 7/11/2026
- Listing terms: Cash,Conventional,Sell FHA or VA
- Electric utility on property: Yes
Estimated market value
$669,300
$636,000 - $703,000
$2,428/mo
Price history
| Date | Event | Price |
|---|---|---|
| 7/11/2026 | Listed for sale | $699,000+779.2%$434/sqft |
Source:  MLSOK/OKCMAR as distributed by MLS GRID #1238960 Report a problem MLSOK/OKCMAR as distributed by MLS GRID #1238960 Report a problem | ||
| 9/16/2019 | Sold | $79,500$49/sqft |
Source: Public Record Report a problem | ||
Public tax history
| Year | Property taxes | Tax assessment |
|---|---|---|
| 2025 | $841 +4.5% | $10,630 +5% |
| 2024 | $805 +3.4% | $10,124 +5% |
| 2023 | $779 +2.1% | $9,641 +5% |
| 2022 | $762 +1.7% | $9,182 +5% |
| 2021 | $750 +2.1% | $8,745 |
| 2020 | $735 +1176.6% | $8,745 +1221% |
| 2019 | $58 | $662 |
Find assessor info on the county website
Monthly payment
Est. payment
Payment breakdown
Explore the cost of this home by adjusting the details. Changes won't be saved.Climate risks
Neighborhood: 74728
Getting around
0 / 100
Car-DependentNearby schools
GreatSchools rating
- 5/10Battiest Elementary SchoolGrades: PK-8Distance: 13 mi
- 8/10Battiest High SchoolGrades: 9-12Distance: 13 mi
Schools provided by the listing agent
- Elementary: Bennett ES
- Middle: Rector Johnson MS
- High: Broken Bow HS
Source: MLSOK/OKCMAR as distributed by MLS GRID. This data may not be complete. We recommend contacting the local school district to confirm school assignments for this home.
- $1,410,0005 bd6 ba4k sqft289 Moonshiners Springs Trl, Broken Bow, OK 74728Sold
- $1,410,0005 bd7 ba3.8k sqft289 Moonshiners Springs Trl, Broken Bow, OK 74728Sold

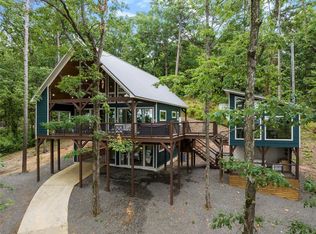
- $649,9993 bd2 ba1.8k sqft236 Moonshiners Springs Trl, Broken Bow, OK 74728For Sale
- $1,416,4005 bd5 ba3.8k sqft335 Moonshiners Springs Trl, Broken Bow, OK 74728Off Market
- $437,8001 bd1 ba1k sqft233 Moonshiners Springs Trl, Broken Bow, OK 74728Off Market
- $1,150,0004 bd5 ba2.9k sqft336 Moonshiners Springs Trl, Broken Bow, OK 74728Sold
- $1,433,8005 bd5 ba4.2k sqft374 Moonshiners Springs Trl, Broken Bow, OK 74728Off Market
- $1,450,0005 bd5 ba3.7k sqft49 Rock Branch Trl, Broken Bow, OK 74728Sold
A local agent can set up tours, give advice and negotiate with sellers.
Similar homes
- $700,0003 bd3 ba1.9k sqft178 Penner Rd, Broken Bow, OK 74728For Sale
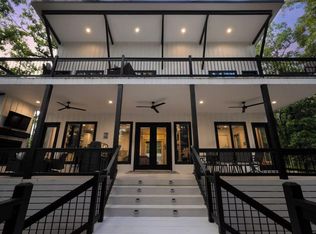 MLS ID #1227311, Chris Harden, RE/MAX Four Corners. MLSOK/OKCMAR as distributed by MLS GRID
 - $684,9003 bd3 ba1.7k sqft125 Bear Cedar Trl, Broken Bow, OK 74728For Sale
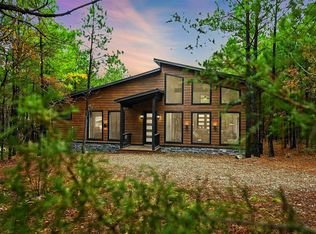 MLS ID #1219457, Darla McMullen, Hygge Realty. MLSOK/OKCMAR as distributed by MLS GRID
 - $659,0002 bd3 ba1.4k sqft88 Bear Hickory Trl, Broken Bow, OK 74728For Sale
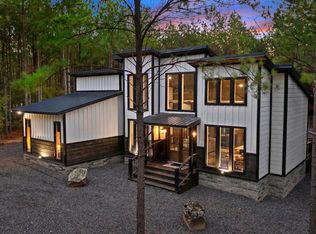 MLS ID #1224989, Debra Elliott, ABW Edmond Inc (BO). MLSOK/OKCMAR as distributed by MLS GRID
 - $698,0003 bd4 ba1.9k sqft47 Skyhorse Dr, Broken Bow, OK 74728For Sale
 MLS ID #1233315, Sharon Ferguson, eXp Realty, LLC. MLSOK/OKCMAR as distributed by MLS GRID
 - $619,0002 bd2 ba1.2k sqft900 Timberline Trl, Broken Bow, OK 74728For SaleMLS ID #1234982, Debra Elliott, ABW Edmond Inc (BO). MLSOK/OKCMAR as distributed by MLS GRID
- $720,0002 bd2 ba1.6k sqft349 Split Creek Ln, Broken Bow, OK 74728For SaleMLS ID #1242744, Sabrina Meeks, Dreams and Streams, LLC. MLSOK/OKCMAR as distributed by MLS GRID
- $775,0003 bd3 ba1.8k sqft756 Timberline Trl, Broken Bow, OK 74728For SaleMLS ID #1216443, Chance Claiborne, Real Broker LLC. MLSOK/OKCMAR as distributed by MLS GRID
- $789,0003 bd3 ba2.3k sqft114 Timberline Trl, Broken Bow, OK 74728For SaleMLS ID #1214585, Paula Beauchamp, Salt Real Estate Broken Bow. MLSOK/OKCMAR as distributed by MLS GRID
- $650,0004 bd4 ba1.8k sqft1231 Catfish Bay Rd, Broken Bow, OK 74728For SaleMLS ID #1242945, Kelli Haus, eXp Realty, LLC. MLSOK/OKCMAR as distributed by MLS GRID
- $510,0001 bd2 ba1.1k sqft344 Virginia Pine Pl, Broken Bow, OK 74728For SaleMLS ID #1244671, Paula Beauchamp, Salt Real Estate Broken Bow. MLSOK/OKCMAR as distributed by MLS GRID
- $769,0004 bd4 ba2k sqft85 Pine Needle Ln, Broken Bow, OK 74728For SaleMLS ID #1219136, Paula Beauchamp, Salt Real Estate Broken Bow. MLSOK/OKCMAR as distributed by MLS GRID
- $539,0002 bd2 ba1.2k sqft360 Timberline Trl, Broken Bow, OK 74728For SaleMLS ID #1204992, Teresa Bartlett, eXp Realty, LLC. MLSOK/OKCMAR as distributed by MLS GRID
- $749,9002 bd4 ba2.3k sqft180 Weeping Will, Broken Bow, OK 74728For SaleMLS ID #1236377, Jeanette Bohanan, Hochatown Real Estate LLC. MLSOK/OKCMAR as distributed by MLS GRID
- $629,9002 bd2 ba2k sqft384 Eagle Mountain Trl, Broken Bow, OK 74728For SaleMLS ID #1230264, Monica Maynard Wood, Monica Maynard. MLSOK/OKCMAR as distributed by MLS GRID
- $689,0002 bd2 ba1.9k sqft240 Cypress Trl, Broken Bow, OK 74728For SaleMLS ID #1217716, Teresa Bartlett, eXp Realty, LLC. MLSOK/OKCMAR as distributed by MLS GRID
- $669,0002 bd2 ba1.8k sqft47 Briar Creek Ct, Broken Bow, OK 74728For SaleMLS ID #1221952, Paula Beauchamp, Salt Real Estate Broken Bow. MLSOK/OKCMAR as distributed by MLS GRID
- $650,0003 bd4 ba1.7k sqft7 Blue Maple Trl, Broken Bow, OK 74728For SaleMLS ID #1219025, Ashly Kuma, eXp Realty, LLC. MLSOK/OKCMAR as distributed by MLS GRID
- $625,0002 bd2 ba1.7k sqft20 Forrest Ln, Broken Bow, OK 74728For SaleMLS ID #1216673, Jorge Avila, Keller Williams Central OK. MLSOK/OKCMAR as distributed by MLS GRID
- $738,0003 bd4 ba2.1k sqft245 Gnarly Maple Trl, Broken Bow, OK 74728For SaleMLS ID #1223941, Paula Beauchamp, Salt Real Estate Broken Bow. MLSOK/OKCMAR as distributed by MLS GRID
- $655,0002 bd3 ba1.7k sqft592 W Eagle Mountain Trl, Broken Bow, OK 74728For SaleMLS ID #1219321, Debra Elliott, ABW Edmond Inc (BO). MLSOK/OKCMAR as distributed by MLS GRID
