Skip main navigation
Sold for $345,000
  • $345,000

    266 Morningside Ln NE, Abingdon, VA 24210

    4beds
    2,143sqft
    Single Family Residence, Residential
    Built in 1968
    0.48 Acres Lot
    $-- Zestimate®
    $161/sqft
    $1,940 Estimated rent

    Home value

    Not available

    Estimated sales range

    Not available

    $1,940/mo

    Zestimate® history
    Loading
    Loading...

    Owner options

    List your home for rent

    $1,940/mo

    Rent Zestimate®

    Find your next renter with Zillow Rental Manager. Plus, with online applications, you can quickly screen prospective tenants – for free.

    Learn more

    $1,940/mo

    Rent Zestimate®

    Refinance and save

    $1,996/mo

    Est. payment

    Refinancing to a lower rate could help reduce your monthly payments and save thousands over the life of the loan.

    See today's rates

    $1,996/mo

    Est. payment

    Explore your selling options

    Work with a Zillow partner agent

    Leverage their expertise and Zillow's premium Showcase listings to get your home seen by more buyers.

    Get started

    List with your own agent

    Get your home in front of millions of buyers by listing it on Zillow.

    Learn how to do it

    Sell it yourself

    Take full control of how buyers see your home on Zillow by listing For Sale by Owner (FSBO).

    List your home

    What's special

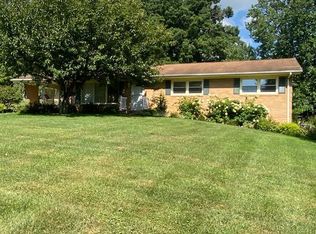
    A Country View with the convenience of being in the Town of Abingdon!! This Pristine1 level home hosts approximately 2144+- sq ft finished with 4 bedrooms and 2 full baths with a true feeling of being in the country. You will not believe the love and hard work that has been put into this gorgeous home, 2001 carport was converted to make way for the 4th bedroom and in 2012 major renovations starting with a New Kitchen that will be the envy of family and friends when entertaining. You will immediately notice the Cherry KraftMaid Cabinetry (solid wood), some with pull out shelves and a retracting under the counter work bench, Stainless Steel Appliances and natural gas stove. As You walk through and mesmerized, you should look down and see the tile, original hardwood and Cortec flooring. Newer interior paint, beautifully remodeled bathrooms, recessed lighting, and low-e tilt windows to mention a few of the many upgrades and updating this home has had. If you also love Natural Lighting, beautiful views, a large deck for coffee while enjoying the morning sunrise and an amazing yard, this home is a must see, Come fall in love and make this your new home!! Only minutes to I-81 and The Virginia Creeper Trail for the avid hikers and bicyclists, dining & shopping. There is nearby golfing, fishing, South Holston Lake, Southwest Virginia, 200,000 acres of Jefferson National Forest that is designated as Mount Rogers National Recreation Area and approx. 25 minutes to Bristol Motor Speedway, HardRock Casino, The Pinnacle for more of your shopping and dining needs. (Agents please view Private Remarks).

    Zillow last checked:

    Listing updated:

    Listed by:

    Tammy Coleman 276-608-8017,

    Century 21 Diamond Real Estate

    Bought with:

    Margo Sexton

    Prestige Homes of the Tri Cities, Inc.

    Source: TVRMLS,MLS#: 9953406

    Facts & features

    Interior

    Bedrooms & bathrooms
    • Bedrooms: 4
    • Bathrooms: 2
    • Full bathrooms: 2
    Heating
    • Heat Pump, Natural Gas
    Cooling
    • Central Air
    Appliances
    • Included: Dishwasher, Gas Range, Microwave, Refrigerator
    • Laundry: Gas Dryer Hookup, Washer Hookup
    Features
    • Eat-in Kitchen, Entrance Foyer, Granite Counters, Kitchen Island, Kitchen/Dining Combo, Pantry, Remodeled
    • Flooring: Hardwood, Luxury Vinyl, Tile
    • Doors: Storm Door(s)
    • Windows: Insulated Windows
    • Basement: Block,Crawl Space,Finished,Heated,Interior Entry,Partial,Walk-Out Access
    • Number of fireplaces: 1
    • Fireplace features: Gas Log, Living Room
    Interior area
    • Total structure area: 2,143
    • Total interior livable area: 2,143 sqft
    • Finished area below ground: 246

    Property

    Parking
    • Parking features: Driveway, Asphalt
    • Has uncovered spaces: Yes
    Features
    • Levels: One
    • Stories: 1
    • Patio & porch: Back, Deck, Front Porch
    • Fencing: Invisible
    Lot
    • Size: 0.48 Acres
    • Topography: Level, Sloped
    Details
    • Additional structures: Outbuilding, Shed(s)
    • Parcel number: 106a1 4 G 19
    • Zoning: R3
    • Other equipment: Dehumidifier

    Construction

    Type & style
    • Home type: SingleFamily
    • Architectural style: Ranch
    • Property subtype: Single Family Residence, Residential
    Materials
    • Brick, Vinyl Siding
    • Foundation: Block
    • Roof: Asphalt,Shingle
    Condition
    • Updated/Remodeled
    • New construction: No
    • Year built: 1968
    Details
    • Warranty included: Yes

    Utilities & green energy

    • Sewer: At Road, Septic Tank
    • Water: Public
    • Utilities for property: Cable Available

    Community & HOA

    Community
    • Subdivision: Morningside
    HOA
    • Has HOA: No
    • Amenities included: Landscaping
    Location
    • Region: Abingdon

    Financial & listing details

    • Price per square foot: $161/sqft
    • Tax assessed value: $252,900
    • Annual tax amount: $1,087
    • Date on market: 6/23/2023
    • Listing terms: Cash,Conventional,FHA,VA Loan

    Price history

    DateEventPrice
    6/26/2026Listing removed--
    Source: Owner Report a problem
    3/8/2026Listed for sale$370,000+7.2%$173/sqft
    Source: Owner Report a problem
    8/10/2023Sold$345,000-1.4%$161/sqft
    Source: TVRMLS #9953406 Report a problem
    7/10/2023Contingent$349,750$163/sqft
    Source: SWVAR #87077 Report a problem
    6/23/2023Listed for sale$349,750$163/sqft
    Source: TVRMLS #9953406 Report a problem

    Public tax history

    YearProperty taxesTax assessment
    2025$1,087 +8.6%$252,900 +51.5%
    2024$1,001 $166,900
    2023$1,001 $166,900
    2022$1,001 $166,900
    2021$1,001 +17.9%$166,900
    2020$849 $166,900 +23.8%
    2019$849 $134,800
    2018$849 +1.2%$134,800
    2017$839 $134,800 +1.2%
    2016$839 $133,200
    2015$839 $133,200
    2014$839 $133,200
    2013-- $133,200 +5.8%
    2012-- $125,900
    2011-- $125,900
    2010-- $125,900
    2009-- $125,900 +3.6%
    2008-- $121,500
    2007-- $121,500
    2006-- $121,500
    2005$693 +10.1%$121,500 +15.9%
    2004$629 +12.1%$104,800 +5%
    2003$561 $99,800 +1.4%
    2002$561 +12.3%$98,400 +30%
    2001$500 $75,700
    Find assessor info on the county website

    Neighborhood: 24210

    Nearby schools

    GreatSchools rating
    Schools provided by the listing agent
    • Elementary: Watauga
    • Middle: E. B. Stanley
    • High: Abingdon

    Source: TVRMLS. This data may not be complete. We recommend contacting the local school district to confirm school assignments for this home.

    Get pre-qualified for a loan
    At Zillow Home Loans, we can pre-qualify you in as little as 5 minutes with no impact to your credit score.

    An equal housing lender. NMLS #10287.