New yard, gravel driveway, and fence just installed! Fully Remodeled Provo Gem - Modern Finishes + Unique Bonus Space Welcome to this completely remodeled home in the heart of Provo, where no detail has been overlooked. From top to bottom, this property has been thoughtfully updated to deliver a clean, modern feel with high-end finishes throughout. Step inside and you'll immediately notice the brand new flooring, fresh paint, updated baseboards and casing, stylish lighting, and all-new hardware-creating a cohesive, move-in-ready space. The fully renovated kitchen is a standout, featuring white shaker cabinets, quartz countertops, stainless steel appliances, and a designer tile backsplash. Both bathrooms have been beautifully upgraded with new tub and shower surrounds, custom tile work, new toilets, modern vanities, and updated fixtures. One of the most unique features of this home is the finished attic space, transformed into functional living area and accessed by a custom spiral staircase-perfect for a playroom, extra bedroom, office, or bonus lounge. Enjoy year-round comfort with brand new AC plus a dedicated mini split system upstairs. The exterior has been completely redone, offering excellent curb appeal and long-term peace of mind with new vinyl siding, new soffit and fascia, new gutters, fresh stucco, and updated foundation plaster. Enjoy the fully fenced backyard. Located in a prime Provo location, you're just minutes from schools, parks, shopping, and quick freeway access. Buyer to verify all.
Pending
$425,000
266 N 700 W, Provo, UT 84601
3beds
1,301sqft
Single Family Residence
Built in 1946
5,227 Square Feet Lot
$423,900 Zestimate®
$327/sqft
$-- HOA
What's special
Modern finishesFully fenced backyardStylish lightingNew vinyl sidingFresh paintCustom spiral staircaseNew gutters
- 134 days
- 35
- 0
Zillow last checked:
Listing updated:
Listed by:
Mark Dunn 435-849-5914,
Realtypath LLC (Platinum)
Source: UtahRealEstate.com,MLS#: 2145244
Facts & features
Interior
Bedrooms & bathrooms
- Bedrooms: 3
- Bathrooms: 2
- Full bathrooms: 1
- 3/4 bathrooms: 1
- Main level bedrooms: 2
Rooms
- Room types: Updated Kitchen
Primary bedroom
- Level: First
Heating
- Forced Air, Central
Cooling
- Central Air
Appliances
- Included: Microwave, Disposal, Built-In Range
- Laundry: Electric Dryer Hookup
Features
- Flooring: Carpet
- Windows: Double Pane Windows
- Basement: None
- Has fireplace: No
Interior area
- Total structure area: 1,301
- Total interior livable area: 1,301 sqft
- Finished area above ground: 1,301
Property
Parking
- Total spaces: 3
- Uncovered spaces: 3
Accessibility
- Accessibility features: Grip-Accessible Features
Features
- Stories: 2
- Exterior features: Lighting
- Fencing: Partial
- Has view: Yes
- View description: Mountain(s)
Lot
- Size: 5,227 Square Feet
- Features: Curb & Gutter
- Topography: Terrain
- Residential vegetation: Landscaping: Part, Mature Trees
Details
- Parcel number: 040900002
- Zoning: R-1
- Zoning description: Single-Family
Construction
Type & style
- Home type: SingleFamily
- Architectural style: Bungalow/Cottage
- Property subtype: Single Family Residence
Materials
- Stucco
- Roof: Asphalt
Condition
- Blt./Standing
- New construction: No
- Year built: 1946
- Major remodel year: 2026
Utilities & green energy
- Sewer: Public Sewer, Sewer: Public
- Water: Culinary
- Utilities for property: Natural Gas Connected, Electricity Connected, Sewer Connected, Water Connected
Community & HOA
Community
- Features: Sidewalks
- Subdivision: Dixon
HOA
- Has HOA: No
Location
- Region: Provo
Financial & listing details
- Price per square foot: $327/sqft
- Tax assessed value: $309,900
- Annual tax amount: $1,708
- Date on market: 3/23/2026
- Listing terms: Cash,Conventional,FHA,VA Loan
- Inclusions: Microwave, Range
- Acres allowed for irrigation: 0
- Electric utility on property: Yes
Estimated market value
$423,900
$403,000 - $445,000
$1,897/mo
Price history
| Date | Event | Price |
|---|---|---|
| 7/3/2026 | Pending sale | $425,000$327/sqft |
Source:  UtahRealEstate.com #2145244 Report a problem UtahRealEstate.com #2145244 Report a problem | ||
| 6/28/2026 | Price change | $425,000-2.3%$327/sqft |
Source: UtahRealEstate.com #2145244 Report a problem | ||
| 6/3/2026 | Price change | $435,000+1.2%$334/sqft |
Source: UtahRealEstate.com #2145244 Report a problem | ||
| 5/13/2026 | Price change | $429,900+2.4%$330/sqft |
Source: UtahRealEstate.com #2145244 Report a problem | ||
| 4/30/2026 | Price change | $419,999-1.2%$323/sqft |
Source: UtahRealEstate.com #2145244 Report a problem | ||
| 3/23/2026 | Listed for sale | $425,000+41.7%$327/sqft |
Source: UtahRealEstate.com #2145244 Report a problem | ||
| 1/23/2026 | Sold | -- |
Source: Agent Provided Report a problem | ||
| 1/22/2026 | Pending sale | $299,900$231/sqft |
Source: UtahRealEstate.com #2126899 Report a problem | ||
| 1/4/2026 | Price change | $299,9000%$231/sqft |
Source: UtahRealEstate.com #2126899 Report a problem | ||
| 12/15/2025 | Listed for sale | $299,950$231/sqft |
Source: UtahRealEstate.com #2126899 Report a problem | ||
Public tax history
| Year | Property taxes | Tax assessment |
|---|---|---|
| 2025 | $1,708 +6.2% | $309,900 +7.6% |
| 2024 | $1,609 +1.1% | $287,900 +2.6% |
| 2023 | $1,591 -6.2% | $280,700 -7% |
| 2022 | $1,696 +33.2% | $301,700 +152.6% |
| 2021 | $1,273 +3.1% | $119,460 -39.5% |
| 2020 | $1,235 +12.9% | $197,500 +97.3% |
| 2019 | $1,094 +24.6% | $100,100 -39.5% |
| 2018 | $878 +7.3% | $165,400 +103.2% |
| 2017 | $818 | $81,400 +15.1% |
| 2016 | $818 +6% | $70,730 +4.9% |
| 2015 | $772 +8.1% | $67,430 +3.7% |
| 2014 | $714 | $65,010 +8.4% |
| 2013 | -- | $59,950 +4.5% |
| 2012 | -- | $57,365 -14.2% |
| 2009 | -- | $66,880 -1% |
| 2008 | -- | $67,540 -2.9% |
| 2007 | -- | $69,575 +14% |
| 2006 | -- | $61,050 +5% |
| 2005 | -- | $58,149 |
| 2003 | -- | $58,149 -45% |
| 2001 | $606 +8.4% | $105,726 +99.2% |
| 2000 | $559 | $53,067 |
Find assessor info on the county website
Monthly payment
Est. payment
Payment breakdown
Explore the cost of this home by adjusting the details. Changes won't be saved.Climate risks
Neighborhood: Dixon
Nearby schools
Schools provided by the listing agent
- Elementary: Timpanogos
- High: Provo
- District: Provo
Source: UtahRealEstate.com. This data may not be complete. We recommend contacting the local school district to confirm school assignments for this home.
Similar homes
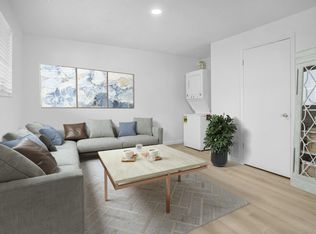
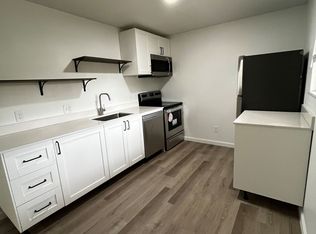
- $459,9003 bd2 ba1.2k sqft1695 S 450 W, Provo, UT 84601For Sale
 MLS ID #2185229, Taylor Brand, Brand Real Estate and Investment Group. UtahRealEstate.com
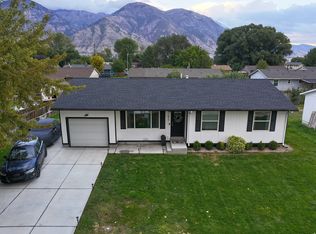
 - $539,5003 bd2 ba1.7k sqft596 N 800 W, Provo, UT 84601For Sale
 MLS ID #2158766, Valerie Sorensen, Equity Real Estate (Prosper Group). UtahRealEstate.com
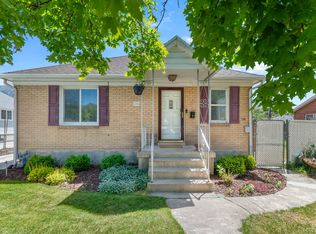
 - $434,9003 bd2 ba1.6k sqft1257 E 520 S, Provo, UT 84606For Sale
 MLS ID #2163586, Carol Cordon, Rise Utah Realty, LLC. UtahRealEstate.com
 - $455,0004 bd2 ba1.6k sqft526 S Idaho Dr E, Provo, UT 84606For Sale
 MLS ID #2178446, Hollie Sprunt, Utah Home Central. UtahRealEstate.com
 - $484,9993 bd2 ba1.8k sqft721 E 50 S, Provo, UT 84606For SaleMLS ID #2180940, Chad A Morgan, SURV REAL ESTATE INC. UtahRealEstate.com
- $399,9003 bd3 ba1.7k sqft251 S Parkside Ct, Provo, UT 84601For SaleMLS ID #2173675, John Loveday, Equity Real Estate (Advantage). UtahRealEstate.com
- $550,0004 bd2 ba1.8k sqft135 S 600 W, Provo, UT 84601For SaleMLS ID #2178392, Ryan S Larsen, R Squared Real Estate, LLC. UtahRealEstate.com
- $499,9003 bd2 ba1.8k sqft625 S 1350 E, Springville, UT 84606For SaleMLS ID #2181201, Andrea L. Cannon, KW South Valley Keller Williams. UtahRealEstate.com
- $512,9003 bd2 ba1.4k sqft426 E 1910 S, Orem, UT 84058For SaleMLS ID #2177784, Kyla Muir, Real Estate Essentials. UtahRealEstate.com
- $449,9003 bd2 ba1.5k sqft425 N Main St, Orem, UT 84057For SaleMLS ID #2174790, Michael Heslop, Jupidoor LLC. UtahRealEstate.com
- $500,0004 bd2 ba1.6k sqft997 E 460 S, Provo, UT 84606For SaleMLS ID #2166811, Cooper Murphy, Real Broker, LLC. UtahRealEstate.com
- $400,0002 bd1 ba1.5k sqft125 N 100 W, Pleasant Grove, UT 84062For SaleMLS ID #2189183, Karla Patten, Avenues Realty Group LLC. UtahRealEstate.com
- $450,0003 bd2 ba1.7k sqft455 E 900 S, Springville, UT 84663For SaleMLS ID #2176567, Matt Sumsion, KW Westfield (Excellence). UtahRealEstate.com
- $459,0004 bd2 ba1.8k sqft404 N 100 E, American Fork, UT 84003For SaleMLS ID #2188786, Lynn S Marchant, EXP Realty, LLC. UtahRealEstate.com
- $419,9005 bd2 ba1.9k sqft372 E 400 N, Springville, UT 84663For SaleMLS ID #2184624, Stephanie Bagley, Berkshire Hathaway HomeServices Elite Real Estate. UtahRealEstate.com
- $449,9993 bd2 ba1.2k sqft141 E 550 N, Springville, UT 84663For SaleMLS ID #2168406, Kimberly Potts, Avenues Realty Group LLC. UtahRealEstate.com
- $439,0002 bd1 ba1.7k sqft543 S 560 E, Orem, UT 84097For SaleMLS ID #2125494, Robert Ross, Homie. UtahRealEstate.com
- $400,0003 bd1 ba936 sqft978 E 40 N, Springville, UT 84663For SaleMLS ID #2184410, Peggy Case, Berkshire Hathaway HomeServices Elite Real Estate. UtahRealEstate.com
- $529,0004 bd2 ba1.3k sqft432 E 1800 S, Orem, UT 84058For SaleMLS ID #2185059, James Comas, Real Estate Essentials. UtahRealEstate.com
- $485,0004 bd2 ba1.4k sqft843 N 75 E, Orem, UT 84057For SaleMLS ID #2183238, Jalayne Bassett, Equity Real Estate (Luxury Group). UtahRealEstate.com
