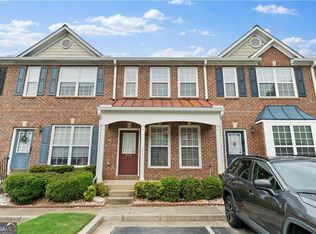
Charming & Updated End-Unit Townhome in the Heart of Lawrenceville! Welcome to this beautifully updated and inviting townhome, offering a perfect blend of modern style and convenience. Nestled in a desirable Lawrenceville community, this end-unit property provides extra privacy and abundant natural light. Step inside to discover a bright and open main level, featuring gorgeous prefinished wood flooring and updated lighting that creates a warm, welcoming atmosphere. The spacious living room, complete with a cozy fireplace, is the perfect setting for relaxing or entertaining guests. The well-appointed kitchen overlooks the living space, ensuring you're always part of the conversation. Upstairs, the updates continue with prefinished wood floors in the master bedroom and fresh, new carpet and tile in other areas. You will find two generously sized bedrooms, each boasting its own private, full ensuite bathroom and a spacious walk-in closet. The master bathroom features a newly updated vanity, adding a touch of elegance. Enjoy peace of mind knowing that major components have been recently addressed, including a new water heater and a recent roof replacement for the building. Enjoy quiet mornings or relaxing evenings on your back patio, with the added benefit of adjacent green space thanks to its prime end-unit location. This move-in-ready home offers a fantastic opportunity to enjoy a low-maintenance lifestyle in a convenient location. Don't miss your chance to make this delightful property your new home. Schedule your private tour today!
Closed
$240,000
266 Paden Cove Trl, Lawrenceville, GA 30044
2beds
1,240sqft
Townhouse
Built in 2002
1,306 Square Feet Lot
$236,400 Zestimate®
$194/sqft
$1,805 Estimated rent
Home value
$236,400
$217,000 - $258,000
$1,805/mo
Zestimate® history
Owner options
List your home for rent
$1,805/mo
Rent Zestimate®
Find your next renter with Zillow Rental Manager. Plus, with online applications, you can quickly screen prospective tenants – for free.
$1,805/mo
Rent Zestimate®
Refinance and save
$3,488/mo
Est. payment
Refinancing to a lower rate could help reduce your monthly payments and save thousands over the life of the loan.
$3,488/mo
Est. payment
Explore your selling options
Work with a Zillow partner agent
Leverage their expertise and Zillow's premium Showcase listings to get your home seen by more buyers.
Get startedList with your own agent
Get your home in front of millions of buyers by listing it on Zillow.
Learn how to do itSell it yourself
Take full control of how buyers see your home on Zillow by listing For Sale by Owner (FSBO).
List your homeWhat's special
Zillow last checked:
Listing updated:
Listed by:
Seth Wright 6787897211,
Keller Williams Realty Atl. Partners,
Anthony Molinet 770-625-6022,
Keller Williams Realty Atl. Partners
Bought with:
Non Mls Salesperson
Non-Mls Company
Source: GAMLS,MLS#: 10611952
Facts & features
Interior
Bedrooms & bathrooms
- Bedrooms: 2
- Bathrooms: 3
- Full bathrooms: 2
- 1/2 bathrooms: 1
Rooms
- Room types: Family Room
Kitchen
- Features: Breakfast Bar, Pantry
Heating
- Central, Forced Air, Natural Gas
Cooling
- Ceiling Fan(s), Central Air, Electric
Appliances
- Included: Dishwasher, Dryer, Electric Water Heater, Microwave, Refrigerator, Washer
- Laundry: Common Area, In Hall, Upper Level
Features
- Roommate Plan, Vaulted Ceiling(s), Walk-In Closet(s)
- Flooring: Hardwood, Laminate, Tile
- Windows: Double Pane Windows
- Basement: None
- Attic: Pull Down Stairs
- Number of fireplaces: 1
- Fireplace features: Factory Built, Gas Starter, Living Room
- Common walls with other units/homes: 1 Common Wall,End Unit
Interior area
- Total structure area: 1,240
- Total interior livable area: 1,240 sqft
- Finished area above ground: 1,240
- Finished area below ground: 0
Property
Parking
- Total spaces: 2
- Parking features: Assigned, Kitchen Level
Features
- Levels: Two
- Stories: 2
- Patio & porch: Patio
- Waterfront features: No Dock Or Boathouse, No Dock Rights
- Body of water: None
Lot
- Size: 1,306 Square Feet
- Features: Level
- Residential vegetation: Cleared
Details
- Parcel number: R5018 394
- Special conditions: As Is,Estate Owned
Construction
Type & style
- Home type: Townhouse
- Architectural style: Brick 3 Side,Craftsman
- Property subtype: Townhouse
- Attached to another structure: Yes
Materials
- Brick
- Foundation: Slab
- Roof: Composition
Condition
- Resale
- New construction: No
- Year built: 2002
Utilities & green energy
- Electric: 220 Volts
- Sewer: Public Sewer
- Water: Public
- Utilities for property: Electricity Available, Natural Gas Available, Phone Available, Sewer Available, Water Available
Community & HOA
Community
- Features: Sidewalks, Street Lights
- Security: Smoke Detector(s)
- Subdivision: Paden Cove
HOA
- Has HOA: Yes
- Services included: Maintenance Structure, Maintenance Grounds
- HOA fee: $1,920 annually
Location
- Region: Lawrenceville
Financial & listing details
- Price per square foot: $194/sqft
- Tax assessed value: $262,000
- Annual tax amount: $715
- Date on market: 9/25/2025
- Cumulative days on market: 39 days
- Listing agreement: Exclusive Agency
- Listing terms: Cash,Conventional,FHA,VA Loan
- Electric utility on property: Yes
Price history
| Date | Event | Price |
|---|---|---|
| 12/3/2025 | Sold | $240,000-4%$194/sqft |
Source:  GAMLS #10611952 Report a problem GAMLS #10611952 Report a problem | ||
| 11/4/2025 | Pending sale | $249,900$202/sqft |
Source: GAMLS #10611952 Report a problem | ||
| 10/24/2025 | Price change | $249,900-3.8%$202/sqft |
Source:  FMLS GA #7652573 Report a problem FMLS GA #7652573 Report a problem | ||
| 10/6/2025 | Price change | $259,900-3.7%$210/sqft |
Source: GAMLS #10611952 Report a problem | ||
| 9/25/2025 | Listed for sale | $270,000+138.1%$218/sqft |
Source: GAMLS #10611952 Report a problem | ||
| 6/11/2003 | Sold | $113,400$91/sqft |
Source: Public Record Report a problem | ||
Public tax history
| Year | Property taxes | Tax assessment |
|---|---|---|
| 2025 | $716 +0.2% | $104,800 +4.8% |
| 2024 | $715 +26.9% | $100,040 -2.7% |
| 2023 | $563 | $102,840 +29.4% |
| 2022 | -- | $79,480 +32.9% |
| 2021 | $671 +0.3% | $59,800 |
| 2020 | $669 | $59,800 +7.5% |
| 2019 | -- | $55,640 +26.3% |
| 2018 | -- | $44,040 +23.7% |
| 2016 | $456 | $35,600 +39.1% |
| 2015 | $456 | $25,600 |
| 2014 | $456 +16.2% | $25,600 +22.1% |
| 2013 | $393 | $20,960 -10% |
| 2012 | -- | $23,280 |
| 2011 | -- | $23,280 -44.5% |
| 2010 | -- | $41,960 |
| 2009 | -- | $41,960 -14.9% |
| 2007 | -- | $49,320 +21% |
| 2006 | -- | $40,760 |
| 2005 | -- | $40,760 |
| 2004 | $457 -30% | $40,760 |
| 2003 | $653 | $40,760 |
Find assessor info on the county website
Neighborhood: 30044
Nearby homes
- $253,0002 bd3 ba1.2k sqft268 Paden Cove Trl, Lawrenceville, GA 30044Off Market

- $248,3002 bd3 ba-- sqft270 Paden Cove Trl, Lawrenceville, GA 30044Off Market

- $230,2002 bd3 ba1.2k sqft272 Paden Cove Trl, Lawrenceville, GA 30044Off Market

- $273,8002 bd3 ba-- sqft274 Paden Cove Trl, Lawrenceville, GA 30044Off Market
- $255,0002 bd3 ba124 sqft278 Paden Cove Trl, Lawrenceville, GA 30044Sold
- $260,0002 bd3 ba1.2k sqft256 Paden Cove Trl, Lawrenceville, GA 30044For Sale
- $380,900-- bd-- ba-- sqft295 Shannon Way, Lawrenceville, GA 30044Off Market
- $2,002,600-- bd-- ba21k sqft2449 Lawrenceville Hwy, Lawrenceville, GA 30044Off Market
Nearby schools
GreatSchools rating
- 6/10Baggett Elementary SchoolGrades: PK-5Distance: 1.6 mi
- 6/10Richards Middle SchoolGrades: 6-8Distance: 2.5 mi
- 3/10Discovery High SchoolGrades: 9-12Distance: 2.6 mi
Schools provided by the listing agent
- Elementary: Baggett
- Middle: Richard Hull
- High: Discovery
Source: GAMLS. This data may not be complete. We recommend contacting the local school district to confirm school assignments for this home.
Get a cash offer in 3 minutes
Find out how much your home could sell for in as little as 3 minutes with a no-obligation cash offer.
Estimated market value
$236,400
Get a cash offer in 3 minutes
Find out how much your home could sell for in as little as 3 minutes with a no-obligation cash offer.
Estimated market value
$236,400
- Georgia
- Gwinnett County
- Lawrenceville
- 30044
- 266 Paden Cove Trl
Nearby cities
Nearby zip codes
Other Lawrenceville Topics
