Introducing 266 Park Ave, an enchanting single level home constructed in 1927 by designer & builder Merton E. Cutting and located in the coveted Estates section of Belmont Heights. Sophisticated and private, this elegant property is perched at the crest of the hill on an elevated lot behind a gated entry. Incredible southern exposure drenches the interior with natural sunlight. The oversized living room features high barreled ceilings, fireplace and a large bay window with views of mature landscaping in the secluded courtyard. Step into the gorgeous dining room, framed with a grand lath & plaster tray ceiling and perfectly placed for both intimate dinners or memorable gatherings. Spacious and bright, the chef’s kitchen has a dine-in lounge, vaulted ceilings, double skylights and granite countertops. Escape to any of the four distinctive bedrooms, including a generous primary with gas fireplace, large closet and an ensuite bathroom with soaking tub and walk in shower. The solarium and covered patio collaborate seamlessly, creating an indoor/outdoor space ideal for entertaining and enjoying the coastal breeze. A separate flex space off the garage serves as a gym or home office and is flanked by an outdoor art studio retreat, showcasing the many creative spaces with endless possibilities. An exquisite, one of a kind property with classic touches throughout including oak hardwood floors, vintage doors and hardware, delicate sconces, coved ceilings and so much more. A premier setting in one of the best neighborhoods in Long Beach, just moments from trendy restaurants, shopping and the beach.
Sold for $1,999,000
Listed by: Beach Team • Steve Nader • Contact: 562-509-5189
Bought with: Prism Link Properties
$1,999,000
266 Park Ave, Long Beach, CA 90803
4beds
2,156sqft
Single Family Residence
Built in 1927
6,353 Square Feet Lot
$2,007,300 Zestimate®
$927/sqft
$6,030 Estimated rent
Home value
$2,007,300
$1.83M - $2.21M
$6,030/mo
Zestimate® history
Owner options
List your home for rent
$6,030/mo
Rent Zestimate®
Find your next renter with Zillow Rental Manager. Plus, with online applications, you can quickly screen prospective tenants – for free.
$6,030/mo
Rent Zestimate®
Refinance and save
$12,919/mo
Est. payment
Refinancing to a lower rate could help reduce your monthly payments and save thousands over the life of the loan.
$12,919/mo
Est. payment
Explore your selling options
Work with a Zillow partner agent
Leverage their expertise and Zillow's premium Showcase listings to get your home seen by more buyers.
Get startedList with your own agent
Get your home in front of millions of buyers by listing it on Zillow.
Learn how to do itSell it yourself
Take full control of how buyers see your home on Zillow by listing For Sale by Owner (FSBO).
List your homeWhat's special
Zillow last checked:
Listing updated:
Listed by:
Steve Nader DRE #01982651 562-673-7831,
Beach Team
Bought with:
Kelly Sletten, DRE #01932200
Prism Link Properties
Source: CRMLS,MLS#: PW25270376 Originating MLS: California Regional MLS
Originating MLS: California Regional MLSFacts & features
Interior
Bedrooms & bathrooms
- Bedrooms: 4
- Bathrooms: 2
- Full bathrooms: 2
- Main level bathrooms: 2
- Main level bedrooms: 4
Rooms
- Room types: Bedroom, Kitchen, Living Room, Primary Bathroom, Primary Bedroom, Other
Primary bedroom
- Features: Main Level Primary
Primary bedroom
- Features: Primary Suite
Bedroom
- Features: All Bedrooms Down
Bathroom
- Features: Bathtub, Full Bath on Main Level, Granite Counters, Soaking Tub, Separate Shower, Walk-In Shower
Kitchen
- Features: Granite Counters
Heating
- Central
Cooling
- None
Appliances
- Included: Dishwasher, Gas Oven, Refrigerator, Range Hood
- Laundry: Inside
Features
- Built-in Features, Tray Ceiling(s), Cathedral Ceiling(s), Eat-in Kitchen, Granite Counters, High Ceilings, Recessed Lighting, See Remarks, All Bedrooms Down, Main Level Primary, Primary Suite
- Flooring: Wood
- Windows: Bay Window(s)
- Has fireplace: Yes
- Fireplace features: Living Room, Primary Bedroom, See Remarks
- Common walls with other units/homes: No Common Walls
Interior area
- Total interior livable area: 2,156 sqft
Property
Parking
- Total spaces: 2
- Parking features: Garage
- Garage spaces: 2
Accessibility
- Accessibility features: See Remarks
Features
- Levels: One
- Stories: 1
- Entry location: 1
- Patio & porch: See Remarks
- Pool features: None
- Spa features: None
- Has view: Yes
- View description: Neighborhood
Lot
- Size: 6,353 Square Feet
- Features: Landscaped
Details
- Parcel number: 7250031006
- Special conditions: Standard
Construction
Type & style
- Home type: SingleFamily
- Property subtype: Single Family Residence
Condition
- New construction: No
- Year built: 1927
Utilities & green energy
- Sewer: Public Sewer
- Water: Public
Community & HOA
Community
- Features: Urban
- Subdivision: Belmont Heights (Bh)
Location
- Region: Long Beach
Financial & listing details
- Price per square foot: $927/sqft
- Tax assessed value: $1,462,106
- Annual tax amount: $18,963
- Date on market: 12/4/2025
- Cumulative days on market: 67 days
- Listing terms: Cash,Cash to New Loan,Conventional
Price history
| Date | Event | Price |
|---|---|---|
| 3/13/2026 | Sold | $1,999,000-4.8%$927/sqft |
Source:  CRMLS #PW25270376 Report a problem CRMLS #PW25270376 Report a problem | ||
| 2/11/2026 | Pending sale | $2,099,000$974/sqft |
Source: CRMLS #PW25270376 Report a problem | ||
| 12/5/2025 | Listed for sale | $2,099,000+63.3%$974/sqft |
Source: CRMLS #PW25270376 Report a problem | ||
| 3/9/2018 | Sold | $1,285,000$596/sqft |
Source: Public Record Report a problem | ||
| 2/10/2018 | Pending sale | $1,285,000$596/sqft |
Source: Coldwell Banker Coastal Alliance #PW18025135 Report a problem | ||
| 2/2/2018 | Listed for sale | $1,285,000$596/sqft |
Source: Coldwell Banker Coast Alliance #PW18025135 Report a problem | ||
Public tax history
| Year | Property taxes | Tax assessment |
|---|---|---|
| 2025 | $18,963 +4.4% | $1,462,106 +2% |
| 2024 | $18,170 +1.7% | $1,433,438 +2% |
| 2023 | $17,869 +6.6% | $1,405,332 +2% |
| 2022 | $16,759 +1.9% | $1,377,778 +2% |
| 2021 | $16,441 +0.3% | $1,350,763 +1% |
| 2020 | $16,398 | $1,336,914 +2% |
| 2019 | $16,398 +1071% | $1,310,700 +1189.1% |
| 2018 | $1,400 | $101,675 +2% |
| 2017 | $1,400 +1.1% | $99,682 +2% |
| 2016 | $1,385 +8.7% | $97,728 +1.5% |
| 2015 | $1,274 +3.8% | $96,261 +2% |
| 2014 | $1,228 | $94,376 +2.5% |
| 2012 | -- | $92,109 +2% |
| 2011 | -- | $90,304 +0.8% |
| 2010 | -- | $89,631 -0.2% |
| 2009 | -- | $89,845 +2% |
| 2008 | -- | $88,084 +2% |
| 2007 | -- | $86,358 +2% |
| 2006 | -- | $84,665 |
| 2005 | -- | $84,665 +9.7% |
| 2004 | -- | $77,178 +12% |
| 2003 | -- | $68,893 +2% |
| 2002 | -- | $67,543 +4% |
| 2000 | -- | $64,922 |
Find assessor info on the county website
Neighborhood: Belmont Heights
Nearby homes
- $1,950,0004 bd4 ba2.7k sqft268 Park Ave, Long Beach, CA 90803Sold

- $--1 bd1 ba425 sqft268 Park Ave #B, Long Beach, CA 90803Off Market

- $--1 bd1 ba425 sqft268 Park Ave #A, Long Beach, CA 90803Off Market
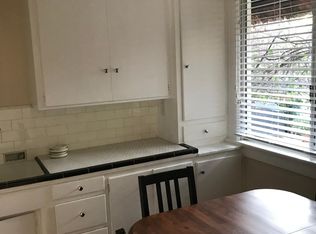
- $984,8002 bd1 ba1.2k sqft264 Park Ave, Long Beach, CA 90803Off Market
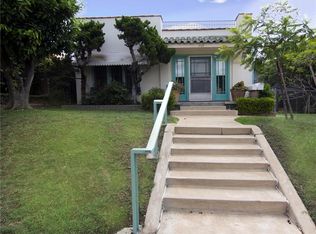
- $1,479,800-- bd2 ba2.2k sqft270 Park Ave, Long Beach, CA 90803Off Market
- $--1 bd1 ba600 sqft262 Park Ave #26EB6707, Long Beach, CA 90803Off Market
- $2,486,0003 bd2 ba1.6k sqft262 Park Ave, Long Beach, CA 90803Off Market
- $--3 bd2 ba1.7k sqft262 Park Ave APT A, Long Beach, CA 90803Off Market
Nearby schools
GreatSchools rating
- 7/10Lowell Elementary SchoolGrades: K-5Distance: 0.3 mi
- 8/10Rogers Middle SchoolGrades: 6-8Distance: 0.3 mi
- 6/10Wilson High SchoolGrades: 9-12Distance: 0.8 mi
Schools provided by the listing agent
- Elementary: Lowell
- Middle: Rogers
- High: Woodrow Wilson
Source: CRMLS. This data may not be complete. We recommend contacting the local school district to confirm school assignments for this home.
Get a cash offer in 3 minutes
Find out how much your home could sell for in as little as 3 minutes with a no-obligation cash offer.
Estimated market value
$2,007,300
Get a cash offer in 3 minutes
Find out how much your home could sell for in as little as 3 minutes with a no-obligation cash offer.
Estimated market value
$2,007,300
Nearby cities
Nearby neighborhoods
Nearby zip codes
Other Long Beach Topics
