This delightful 3-bedroom, 1-bath Cape Cod home radiates warmth and charm, starting with its inviting front porch—perfect for enjoying quiet mornings. Inside, you’ll find charming architectural details like elegant crown molding and a cozy window seat, adding character throughout. The kitchen is both functional and inviting, with plentiful cabinetry and counter seating, ideal for casual meals or gathering with friends. The formal dining room provides a seamless flow to the rear deck and patio, offering an excellent space for outdoor dining and relaxation. Nestled on nearly half an acre, the property boasts a fully fenced yard, creating a private retreat. The finished family room in the basement adds even more space for comfort and entertainment, making this home as functional as it is adorable. Recent updates include: New roof-2022, new HVAC (furnace and central air)-2022, new bathroom plumbing-2023 and basement waterproofed in 2023.
Sold for $155,000
$155,000
266 Park End Dr, Dayton, OH 45415
3beds
997sqft
Single Family Residence
Built in 1940
0.46 Acres Lot
$176,400 Zestimate®
$155/sqft
$1,279 Estimated rent
Home value
$176,400
$166,000 - $187,000
$1,279/mo
Zestimate® history
Owner options
List your home for rent
$1,279/mo
Rent Zestimate®
Find your next renter with Zillow Rental Manager. Plus, with online applications, you can quickly screen prospective tenants – for free.
$1,279/mo
Rent Zestimate®
Refinance and save
$1,118/mo
Est. payment
Refinancing to a lower rate could help reduce your monthly payments and save thousands over the life of the loan.
$1,118/mo
Est. payment
Explore your selling options
Work with a Zillow partner agent
Leverage their expertise and Zillow's premium Showcase listings to get your home seen by more buyers.
Get startedList with your own agent
Get your home in front of millions of buyers by listing it on Zillow.
Learn how to do itSell it yourself
Take full control of how buyers see your home on Zillow by listing For Sale by Owner (FSBO).
List your homeWhat's special
Fully fenced yardCharming architectural detailsCounter seatingElegant crown moldingInviting front porchFormal dining roomCozy window seat
Zillow last checked:
Listing updated:
Listed by:
Andrew Gaydosh (866)212-4991,
eXp Realty
Bought with:
Amy Stamps, 2015001687
Keller Williams Home Town Rlty
Source: DABR MLS,MLS#: 920337 Originating MLS: Dayton Area Board of REALTORS
Originating MLS: Dayton Area Board of REALTORSFacts & features
Interior
Bedrooms & bathrooms
- Bedrooms: 3
- Bathrooms: 1
- Full bathrooms: 1
- Main level bathrooms: 1
Primary bedroom
- Level: Main
- Dimensions: 12 x 11
Bedroom
- Level: Second
- Dimensions: 12 x 10
Bedroom
- Level: Second
- Dimensions: 13 x 10
Dining room
- Level: Main
- Dimensions: 12 x 9
Family room
- Level: Basement
- Dimensions: 17 x 16
Kitchen
- Level: Main
- Dimensions: 15 x 12
Living room
- Level: Main
- Dimensions: 11 x 19
Heating
- Forced Air, Natural Gas
Cooling
- Central Air
Appliances
- Included: Dishwasher, Range, Refrigerator, Gas Water Heater
Features
- Ceiling Fan(s)
- Windows: Bay Window(s), Double Hung
- Basement: Full,Partially Finished
- Number of fireplaces: 1
- Fireplace features: Electric, One
Interior area
- Total structure area: 997
- Total interior livable area: 997 sqft
Property
Parking
- Total spaces: 1
- Parking features: Attached, Garage, One Car Garage, Garage Door Opener
- Attached garage spaces: 1
Features
- Levels: One and One Half
- Patio & porch: Deck, Patio
- Exterior features: Deck, Fence, Patio, Storage
Lot
- Size: 0.46 Acres
- Dimensions: .4553
Details
- Additional structures: Shed(s)
- Parcel number: E20173120043
- Zoning: Residential
- Zoning description: Residential
Construction
Type & style
- Home type: SingleFamily
- Architectural style: Cape Cod
- Property subtype: Single Family Residence
Materials
- Vinyl Siding
Condition
- Year built: 1940
Utilities & green energy
- Water: Public
- Utilities for property: Natural Gas Available, Sewer Available, Water Available
Community & HOA
Community
- Subdivision: Turner Park
HOA
- Has HOA: No
Location
- Region: Dayton
Financial & listing details
- Price per square foot: $155/sqft
- Tax assessed value: $112,500
- Annual tax amount: $3,164
- Date on market: 9/30/2024
- Listing terms: Conventional,FHA,VA Loan
Price history
| Date | Event | Price |
|---|---|---|
| 11/8/2024 | Sold | $155,000-8.8%$155/sqft |
Source:  DABR MLS #920337 Report a problem DABR MLS #920337 Report a problem | ||
| 10/18/2024 | Pending sale | $170,000$171/sqft |
Source:  Cincy MLS #1818995 Report a problem Cincy MLS #1818995 Report a problem | ||
| 9/30/2024 | Listed for sale | $170,000+54.5%$171/sqft |
Source: Cincy MLS #1818995 Report a problem | ||
| 12/19/2022 | Sold | $110,000$110/sqft |
Source: Public Record Report a problem | ||
| 10/24/2022 | Pending sale | $110,000$110/sqft |
Source: DABR MLS #874661 Report a problem | ||
| 10/15/2022 | Listed for sale | $110,000$110/sqft |
Source: DABR MLS #874661 Report a problem | ||
| 10/14/2022 | Pending sale | $110,000$110/sqft |
Source: DABR MLS #874661 Report a problem | ||
| 10/12/2022 | Listed for sale | $110,000$110/sqft |
Source: DABR MLS #874661 Report a problem | ||
| 10/6/2022 | Pending sale | $110,000$110/sqft |
Source: DABR MLS #874661 Report a problem | ||
| 10/1/2022 | Listed for sale | $110,000+33.3%$110/sqft |
Source: DABR MLS #874661 Report a problem | ||
| 8/5/2020 | Sold | $82,500+151.5%$83/sqft |
Source: Public Record Report a problem | ||
| 3/11/2019 | Sold | $32,800-13.7%$33/sqft |
Source: Public Record Report a problem | ||
| 9/6/2018 | Price change | $38,000-19.1%$38/sqft |
Source: RE/MAX Alliance Realty #748456 Report a problem | ||
| 8/14/2018 | Price change | $47,000-6%$47/sqft |
Source: RE/MAX Alliance Realty #748456 Report a problem | ||
| 7/17/2018 | Price change | $50,000-16.7%$50/sqft |
Source: RE/MAX Alliance Realty #748456 Report a problem | ||
| 12/8/2017 | Price change | $60,000+5.3%$60/sqft |
Source: RE/MAX ALLIANCE #748456 Report a problem | ||
| 10/30/2017 | Price change | $57,000-14.9%$57/sqft |
Source: RE/MAX ALLIANCE #748456 Report a problem | ||
| 9/24/2017 | Listed for sale | $67,000+34%$67/sqft |
Source: RE/MAX ALLIANCE #748456 Report a problem | ||
| 4/11/2003 | Sold | $50,000-3.8%$50/sqft |
Source: Public Record Report a problem | ||
| 8/7/2002 | Sold | $52,000-28.3%$52/sqft |
Source: Public Record Report a problem | ||
| 5/17/1996 | Sold | $72,500$73/sqft |
Source: Public Record Report a problem | ||
Public tax history
| Year | Property taxes | Tax assessment |
|---|---|---|
| 2025 | $3,164 0% | $39,380 |
| 2024 | $3,166 +11% | $39,380 |
| 2023 | $2,852 +10.9% | $39,380 +51% |
| 2022 | $2,572 -2% | $26,080 |
| 2021 | $2,623 +53.7% | $26,080 |
| 2020 | $1,706 -42% | $26,080 +81.7% |
| 2019 | $2,944 +16.4% | $14,350 -37.9% |
| 2018 | $2,528 +0.6% | $23,110 |
| 2017 | $2,513 -2.4% | $23,110 +1.2% |
| 2016 | $2,575 +7.5% | $22,830 |
| 2015 | $2,395 +6.8% | $22,830 |
| 2014 | $2,243 | $22,830 |
Find assessor info on the county website
Neighborhood: 45415
Nearby homes
- $181,6003 bd2 ba1.2k sqft270 Park End Dr, Dayton, OH 45415Off Market
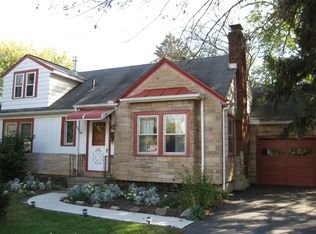
- $206,9003 bd2 ba1.1k sqft262 Park End Dr, Dayton, OH 45415Off Market

- $147,9002 bd1 ba1.4k sqft274 Park End Dr, Dayton, OH 45415Off Market
- $206,5003 bd1 ba1.2k sqft232 Park End Dr, Dayton, OH 45415Off Market

- $88,0002 bd1 ba724 sqft143 Loretta Dr, Dayton, OH 45415Sold
- $100,0003 bd1 ba863 sqft139 Loretta Dr, Dayton, OH 45415Sold
- $106,3001 bd1 ba1.1k sqft147 Loretta Dr, Dayton, OH 45415Off Market
- $185,4004 bd2 ba1.6k sqft278 Park End Dr, Dayton, OH 45415Off Market
Nearby schools
GreatSchools rating
- 2/10Valerie Elementary SchoolGrades: PK-6Distance: 1.4 mi
- 2/10E. J. Brown Pre-K-8 SchoolGrades: 7-9Distance: 2.2 mi
- 4/10Meadowdale High SchoolGrades: 9-12Distance: 1.3 mi
Schools provided by the listing agent
- District: Dayton
Source: DABR MLS. This data may not be complete. We recommend contacting the local school district to confirm school assignments for this home.


Get pre-qualified for a loan
At Zillow Home Loans, we can pre-qualify you in as little as 5 minutes with no impact to your credit score.An equal housing lender. NMLS #10287.
- Ohio
- Montgomery County
- Shiloh
- 45415
- 266 Park End Dr
Nearby cities
Nearby zip codes
Other Shiloh Topics
