
ENTERED FOR COMP PURPOSES ONLY. J Cheek Builders custom grade spec. Outstanding craftsmanship and attention to detail. Hardie board siding, tongue and groove ceilings on all porches, stick built from the ground up, with rebar reinforced crawlspace foundation and an incredible view of the Beacon Ridge golf course. Trane HVAC system, Pella windows, Rinnai tankless hot water heater, bermuda sod, buried propane tank, and an oversized 2 car garage with an Amarr door. Inside, GE appliances including French door refrigerator, slide in gas cooktop stove, and Cali aged hickory LVP flooring throughout, with the exception of the beautifully tiled bathrooms. Leathered granite countertops and soft close thin style Shaker cabinetry. An example of the J Cheek difference.
Sold for $740,000
$740,000
266 Paula Court, West End, NC 27376
4beds
3,217sqft
Single Family Residence
Built in 2026
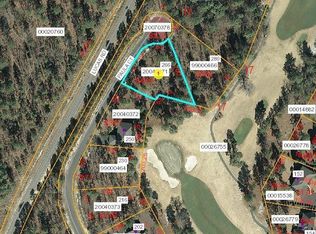
0.49 Acres Lot
$746,700 Zestimate®
$230/sqft
$3,113 Estimated rent
Home value
$746,700
$679,000 - $821,000
$3,113/mo
Zestimate® history
Owner options
List your home for rent
$3,113/mo
Rent Zestimate®
Find your next renter with Zillow Rental Manager. Plus, with online applications, you can quickly screen prospective tenants – for free.
$3,113/mo
Rent Zestimate®
Refinance and save
$6,578/mo
Est. payment
Refinancing to a lower rate could help reduce your monthly payments and save thousands over the life of the loan.
$6,578/mo
Est. payment
Explore your selling options
Work with a Zillow partner agent
Leverage their expertise and Zillow's premium Showcase listings to get your home seen by more buyers.
Get startedList with your own agent
Get your home in front of millions of buyers by listing it on Zillow.
Learn how to do itSell it yourself
Take full control of how buyers see your home on Zillow by listing For Sale by Owner (FSBO).
List your homeWhat's special
Zillow last checked:
Listing updated:
Listed by:
Clio Carroll 860-368-9728,
Keller Williams Pinehurst
Bought with:
Clio Carroll, 300974
Keller Williams Pinehurst
Source: Hive MLS,MLS#: 100560691 Originating MLS: Mid Carolina Regional MLS
Originating MLS: Mid Carolina Regional MLSFacts & features
Interior
Bedrooms & bathrooms
- Bedrooms: 4
- Bathrooms: 4
- Full bathrooms: 3
- 1/2 bathrooms: 1
Rooms
- Room types: Master Bedroom, Bedroom 2, Bedroom 3, Bedroom 4, Bathroom 1, Bathroom 2, Bathroom 3, Basement, Living Room, Dining Room, Laundry, Loft
Primary bedroom
- Level: First
- Dimensions: 16 x 16
Bedroom 2
- Description: en suite
- Level: Second
- Dimensions: 22 x 19
Bedroom 3
- Level: Second
- Dimensions: 17 x 14
Bedroom 4
- Description: over garage
- Level: Second
- Dimensions: 20 x 14
Bathroom 1
- Level: First
- Dimensions: 16 x 7
Bathroom 2
- Description: powder
- Level: First
- Dimensions: 5 x 5
Bathroom 3
- Description: hall 2nd floor
- Level: Second
- Dimensions: 12 x 8
Bathroom 4
- Description: en suite 2nd floor
- Level: Second
- Dimensions: 10 x 5
Dining room
- Level: First
- Dimensions: 16 x 15
Kitchen
- Level: First
- Dimensions: 14 x 11
Laundry
- Level: First
- Dimensions: 8 x 8
Living room
- Level: First
- Dimensions: 18 x 18
Loft
- Level: Second
- Dimensions: 13 x 15
Heating
- Propane, Heat Pump, Fireplace(s), Electric, Zoned
Cooling
- Central Air, Zoned, Heat Pump
Appliances
- Included: Vented Exhaust Fan, Gas Cooktop, Electric Oven, Built-In Microwave, Refrigerator, Dishwasher
- Laundry: Dryer Hookup, Washer Hookup, Laundry Room
Features
- Master Downstairs, Walk-in Closet(s), Vaulted Ceiling(s), Mud Room, Kitchen Island, Pantry, Eat-in Kitchen, Gas Log, Walk-In Closet(s)
- Flooring: LVT/LVP, Tile
- Basement: None
- Attic: Access Only
- Number of fireplaces: 1
- Fireplace features: Gas Log
Interior area
- Total structure area: 3,217
- Total interior livable area: 3,217 sqft
Property
Parking
- Total spaces: 2
- Parking features: Garage Faces Side, Concrete, Garage Door Opener, Garage7
- Attached garage spaces: 2
Features
- Levels: Two
- Patio & porch: Covered, Deck, Porch
- Exterior features: None
- Pool features: None
- Fencing: None
- Has view: Yes
- View description: Golf Course
- Waterfront features: None
- Frontage type: Golf Course
Lot
- Size: 0.49 Acres
- Dimensions: 198 x 200 x 109 x 15 x 104
- Features: Cul-De-Sac, Dead End, On Golf Course
Details
- Parcel number: 20040371
- Zoning: GC-SL
- Special conditions: Standard
Construction
Type & style
- Home type: SingleFamily
- Property subtype: Single Family Residence
Materials
- Brick Veneer, Fiber Cement, Wood Frame
- Foundation: Crawl Space
- Roof: Architectural Shingle,Metal
Condition
- New Construction
- New construction: Yes
- Year built: 2026
Details
- Warranty included: Yes
Utilities & green energy
- Sewer: Septic Tank
- Water: Public
- Utilities for property: Cable Available, Sewer Connected, Water Connected
Community & HOA
Community
- Security: Smoke Detector(s)
- Subdivision: Seven Lakes West
HOA
- Has HOA: Yes
- Amenities included: Waterfront Community, Barbecue, Beach Access, Clubhouse, Pool, Gated, Maintenance Common Areas, Maintenance Roads, Marina, Picnic Area, Playground, Ramp, RV/Boat Storage, Security, Storage, Tennis Court(s), Water
- HOA fee: $1,947 annually
- HOA name: Seven Lakes West Landowners Association
- HOA phone: 910-673-5314
Location
- Region: West End
Financial & listing details
- Price per square foot: $230/sqft
- Tax assessed value: $253,030
- Annual tax amount: $151
- Date on market: 3/17/2026
- Cumulative days on market: 1 day
- Listing agreement: Exclusive Right To Sell
- Listing terms: Cash,Conventional,VA Loan
- Road surface type: Paved
Price history
| Date | Event | Price |
|---|---|---|
| 4/10/2026 | Sold | $740,000+1641.2%$230/sqft |
Source:  Hive MLS #100560691 Report a problem Hive MLS #100560691 Report a problem | ||
| 7/18/2025 | Sold | $42,500-15%$13/sqft |
Source:  LPRMLS #743791 Report a problem LPRMLS #743791 Report a problem | ||
| 6/3/2025 | Pending sale | $50,000$16/sqft |
Source: LPRMLS #743791 Report a problem | ||
| 5/19/2025 | Listed for sale | $50,000$16/sqft |
Source: LPRMLS #743791 Report a problem | ||
Public tax history
| Year | Property taxes | Tax assessment |
|---|---|---|
| 2024 | $157 -4.4% | $36,000 |
| 2023 | $164 -7.1% | $36,000 +28.6% |
| 2022 | $176 -3.8% | $28,000 |
| 2021 | $183 +1.6% | $28,000 |
| 2020 | $181 | $28,000 |
| 2019 | $181 | $28,000 |
| 2018 | $181 +11.2% | $28,000 |
| 2017 | $162 | $28,000 |
| 2015 | $162 +2.7% | $28,000 -40.7% |
| 2014 | $158 | $47,230 |
Find assessor info on the county website
Neighborhood: Seven Lakes
Nearby homes
- $--0.49 acres266 Paula Court, West End, NC 27376Off Market
- $--0.49 acres266 Paula Ct LOT 11, West End, NC 27376Off Market
- $36,000-- bd-- ba-- sqft280 Paula Ct, Jackson Springs, NC 27376Off Market
- $502,2003 bd2 ba2.3k sqft250 Paula Ct, West End, NC 27376Off Market
- $36,000-- bd-- ba-- sqft230 Paula Ct, Jackson Springs, NC 27376Off Market
- $28,000-- bd-- ba-- sqft216 Paula Ct, West End, NC 27376Off Market
- $413,5603 bd3 ba3.4k sqft202 Paula Ct, West End, NC 27376Off Market
- $737,3003 bd3 ba3.4k sqft202 Paula Ct, West End, NC 27376Off Market
Nearby schools
GreatSchools rating
- 9/10West End Elementary SchoolGrades: PK-5Distance: 2.3 mi
- 6/10West Pine Middle SchoolGrades: 6-8Distance: 5.5 mi
- 6/10Pinecrest High SchoolGrades: 9-12Distance: 11.6 mi
Schools provided by the listing agent
- Elementary: West End Elementary
- Middle: West Pine Middle
- High: Pinecrest High
Source: Hive MLS. This data may not be complete. We recommend contacting the local school district to confirm school assignments for this home.
Get a cash offer in 3 minutes
Find out how much your home could sell for in as little as 3 minutes with a no-obligation cash offer.
Estimated market value
$746,700
Get a cash offer in 3 minutes
Find out how much your home could sell for in as little as 3 minutes with a no-obligation cash offer.
Estimated market value
$746,700
- North Carolina
- Moore County
- West End
- 27376
- Seven Lakes
- 266 Paula Court
