Remarkable home originally built by Texas Pride Custom Homes! Great country sunset views every night from the backyard overlooking Silverado Ranch! Open concept kitchen, living, and dining areas great for entertaining! Over 700 linear feet of fence in the back yard for one HUGE back yard! Great usable outdoor space with 30amp RV plug and wired for a hot tub on the back patio. Outside city limits so no city taxes and No HOA! Jumbo sized 3 car garage. Engineered hardwood flooring in the living space and guest bedrooms! Split bedroom floor plan with spacious master suite and spa like bathroom. Plus new roof and new fence this one is ready for YOU!!
Sold
Price Unknown
266 Peach Blossom Dr, Abilene, TX 79602
4beds
2,326sqft
Single Family Residence
Built in 2009
1.17 Acres Lot
$524,400 Zestimate®
$--/sqft
$3,885 Estimated rent
Home value
$524,400
$488,000 - $561,000
$3,885/mo
Zestimate® history
Owner options
List your home for rent
$3,885/mo
Rent Zestimate®
Find your next renter with Zillow Rental Manager. Plus, with online applications, you can quickly screen prospective tenants – for free.
$3,885/mo
Rent Zestimate®
Refinance and save
Refinancing to a lower rate could help reduce your monthly payments and save thousands over the life of the loan.
Explore your selling options
Work with a Zillow partner agent
Leverage their expertise and Zillow's premium Showcase listings to get your home seen by more buyers.
Get startedList with your own agent
Get your home in front of millions of buyers by listing it on Zillow.
Learn how to do itSell it yourself
Take full control of how buyers see your home on Zillow by listing For Sale by Owner (FSBO).
List your homeWhat's special
New fenceSplit bedroom floor planGreat usable outdoor spaceSpacious master suiteSpa like bathroomNew roof
Zillow last checked:
Listing updated:
Listed by:
Remy Locascio 0634977 325-692-4488,
KW SYNERGY* 325-692-4488
Bought with:
Lauren Partin
Jimmy Partin
Source: NTREIS,MLS#: 21102727
Facts & features
Interior
Bedrooms & bathrooms
- Bedrooms: 4
- Bathrooms: 2
- Full bathrooms: 2
Primary bedroom
- Features: Ceiling Fan(s), Dual Sinks, En Suite Bathroom, Jetted Tub
- Level: First
- Dimensions: 15 x 14
Living room
- Features: Ceiling Fan(s), Fireplace
- Level: First
- Dimensions: 18 x 17
Heating
- Electric
Cooling
- Electric
Appliances
- Included: Dishwasher, Electric Water Heater, Disposal, Microwave, Vented Exhaust Fan
Features
- Decorative/Designer Lighting Fixtures, Granite Counters, High Speed Internet, Kitchen Island, Open Floorplan, Cable TV
- Flooring: Carpet, Ceramic Tile
- Has basement: No
- Number of fireplaces: 1
- Fireplace features: Wood Burning
Interior area
- Total interior livable area: 2,326 sqft
Property
Parking
- Total spaces: 3
- Parking features: Covered, Driveway, Garage, Garage Faces Side
- Attached garage spaces: 3
- Has uncovered spaces: Yes
Features
- Levels: One
- Stories: 1
- Patio & porch: Covered
- Pool features: None
- Fencing: Wood
Lot
- Size: 1.17 Acres
- Features: Cul-De-Sac
Details
- Parcel number: 108559
Construction
Type & style
- Home type: SingleFamily
- Architectural style: Traditional,Detached
- Property subtype: Single Family Residence
Materials
- Brick, Rock, Stone
- Foundation: Slab
- Roof: Composition
Condition
- Year built: 2009
Utilities & green energy
- Sewer: Septic Tank
- Water: Community/Coop
- Utilities for property: Septic Available, Underground Utilities, Water Available, Cable Available
Community & HOA
Community
- Subdivision: Pack Saddle Prairie
HOA
- Has HOA: No
Location
- Region: Abilene
Financial & listing details
- Tax assessed value: $451,561
- Annual tax amount: $7,673
- Date on market: 11/13/2025
- Cumulative days on market: 29 days
- Listing terms: Cash,Conventional,FHA,VA Loan
Price history
| Date | Event | Price |
|---|---|---|
| 1/27/2026 | Sold | -- |
Source: NTREIS #21102727 Report a problem | ||
| 12/22/2025 | Pending sale | $499,900$215/sqft |
Source: NTREIS #21102727 Report a problem | ||
| 12/17/2025 | Contingent | $499,900$215/sqft |
Source: NTREIS #21102727 Report a problem | ||
| 11/13/2025 | Listed for sale | $499,900+56.2%$215/sqft |
Source: NTREIS #21102727 Report a problem | ||
| 5/18/2019 | Listing removed | $320,000$138/sqft |
Source: Keller Williams Realty Abilene #14040218 Report a problem | ||
| 3/27/2019 | Pending sale | $320,000$138/sqft |
Source: Keller Williams Realty Abilene #14040218 Report a problem | ||
| 3/12/2019 | Listed for sale | $320,000+20.8%$138/sqft |
Source: Keller Williams Realty #14040218 Report a problem | ||
| 6/7/2017 | Sold | -- |
Source: Public Record Report a problem | ||
| 9/1/2012 | Listing removed | $265,000$114/sqft |
Source: Keller Williams - Plano #11794172 Report a problem | ||
| 8/26/2012 | Pending sale | $265,000$114/sqft |
Source: Keller Williams - Plano #11794172 Report a problem | ||
| 6/27/2012 | Listed for sale | $265,000$114/sqft |
Source: Keller Williams Realty - Abilene #11794172 Report a problem | ||
Public tax history
| Year | Property taxes | Tax assessment |
|---|---|---|
| 2025 | $6,074 +2.6% | $451,561 +8.1% |
| 2024 | $5,921 +26.2% | $417,803 +6.5% |
| 2023 | $4,692 -10.8% | $392,315 +10% |
| 2022 | $5,257 | $356,650 +10% |
| 2021 | -- | $324,227 +3.7% |
| 2020 | $5,589 +16.3% | $312,539 +9.5% |
| 2019 | $4,805 +9.1% | $285,480 +3.5% |
| 2018 | $4,402 | $275,815 +1.1% |
| 2017 | $4,402 +12.4% | $272,754 +7.5% |
| 2016 | $3,915 +7.2% | $253,718 +0.3% |
| 2015 | $3,652 | $252,841 +2.9% |
| 2014 | $3,652 | $245,780 +1.7% |
| 2013 | -- | $241,710 +1.3% |
| 2012 | -- | $238,705 +0.6% |
| 2011 | -- | $237,387 +0.9% |
| 2010 | -- | $235,326 |
Find assessor info on the county website
Neighborhood: Potosi
Nearby homes
- $718,9004 bd4 ba3.7k sqft250 Peach Blossom Dr, Abilene, TX 79602Off Market

- $573,4003 bd2 ba2.7k sqft265 Peach Blossom Dr, Abilene, TX 79602Off Market
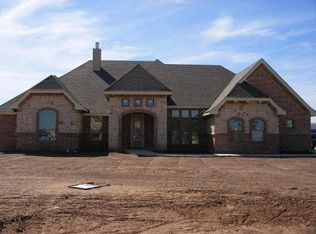
- $478,8004 bd3 ba2.2k sqft249 Peach Blossom Dr, Abilene, TX 79602Off Market
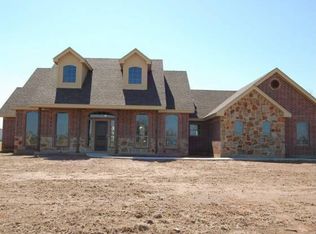
- $483,1004 bd2 ba2.1k sqft234 Peach Blossom Dr, Abilene, TX 79602Off Market
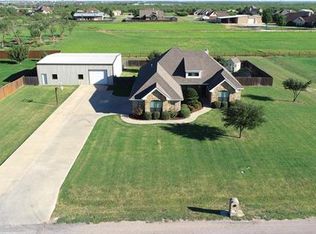
- $448,2004 bd3 ba2k sqft233 Peach Blossom Dr, Abilene, TX 79602Off Market
- $475,1004 bd2 ba2.2k sqft266 Orange Blossom Dr, Abilene, TX 79602Off Market
- $394,4003 bd2 ba2.1k sqft250 Orange Blossom Dr, Abilene, TX 79602Off Market
- $1,186,2005 bd4 ba4.3k sqft250 Silver Shadow Dr, Abilene, TX 79602Off Market
Nearby schools
GreatSchools rating
- 9/10Wylie East Elementary SchoolGrades: K-3Distance: 1.9 mi
- 8/10Wylie East Junior High SchoolGrades: 6-8Distance: 1.9 mi
- 7/10Wylie High SchoolGrades: 9-12Distance: 4.9 mi
Schools provided by the listing agent
- Elementary: Wylie East
- High: Wylie
- District: Wylie ISD, Taylor Co.
Source: NTREIS. This data may not be complete. We recommend contacting the local school district to confirm school assignments for this home.
- Texas
- Taylor County
- Abilene
- 79602
- Potosi
- 266 Peach Blossom Dr
Nearby cities
Nearby neighborhoods
Nearby zip codes
Other Abilene Topics
